🍃 Structural Compliance for Elevated Archive Rooms · SHENGMEI
Mobile Compactor Shelving on Upper Floors: 7 Structure Compliance Checks Before Installation
Mobile compactor shelving is increasingly requested for archive rooms on the second floor and above — overseas corporate archive rooms, government records offices and design-institute repositories are all typically located on upper office floors. Compared with ground floors, upper slabs have natural limits in bearing capacity, structural stability and fire conditions, which makes them the scenarios where compactor installations most often develop compliance gaps.
A common misconception among overseas distributors and end customers: as long as the space is big enough, the system can go straight in. In reality a fully loaded range weighs far more than ordinary office equipment. Installing blindly leads to slab deformation, settlement cracking and tilting bays — compromising archive safety, failing acceptance audits, and generating heavy rectification costs.
The compliance key to deploying mobile compactor shelving on upper floors is not the equipment itself, but three things: structural loads that meet standard, verified structural safety, and a layout that respects fire codes. Written for overseas contractors, government procurement and corporate archive renovation projects, this guide follows the EN 15095 storage safety standard and building load codes, and walks through the full compliance chain — testing, reinforcement, layout, installation and acceptance.
1. Why Upper-Floor Mobile Compactor Shelving Projects Go Wrong
A ground floor rests on solid footings with stable bearing capacity and no settlement risk. An upper slab is an elevated load-bearing structure — under long-term heavy loads from dense archives, four risk dimensions dominate:

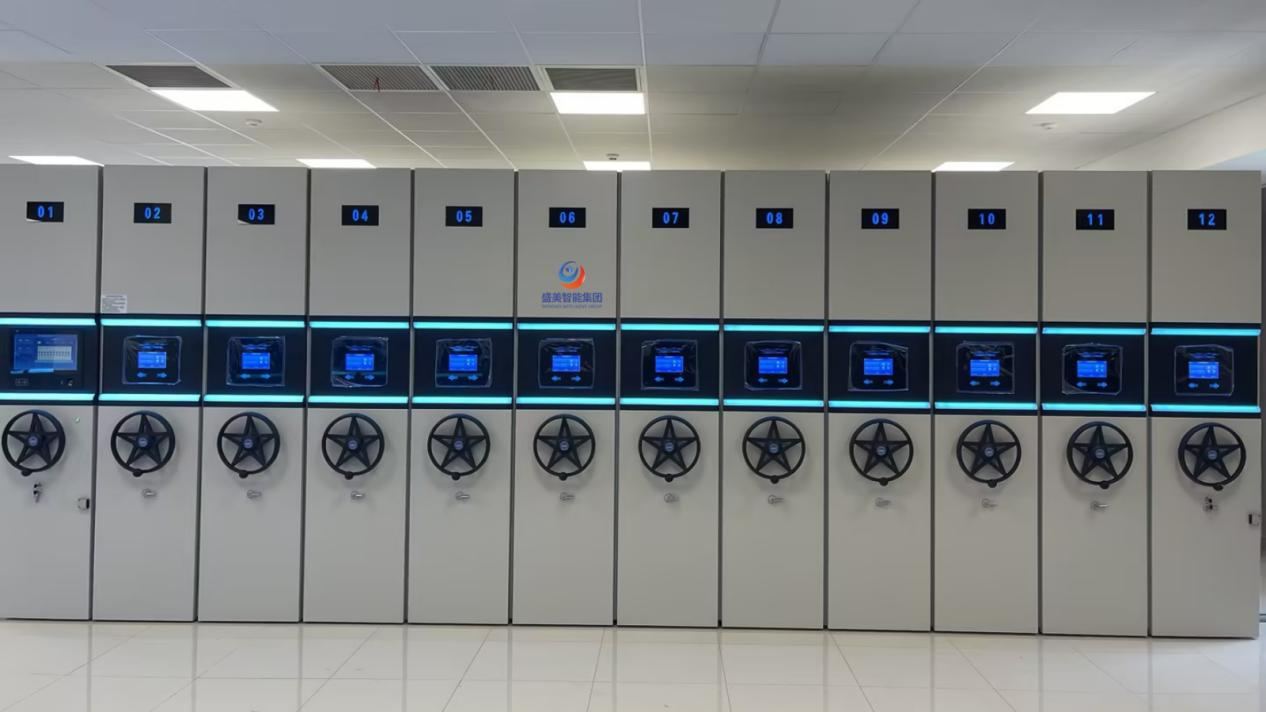
A full smart mobile compactor shelving array with touchscreens and aisle lighting in an upper-floor archive room
2. Load Standards for Upper-Floor Mobile Compactor Shelving
Load is the hard threshold for any upper-floor installation — and the core basis for overseas acceptance. Standards at home and abroad are highly unified, with no gray area.
Mandatory load values

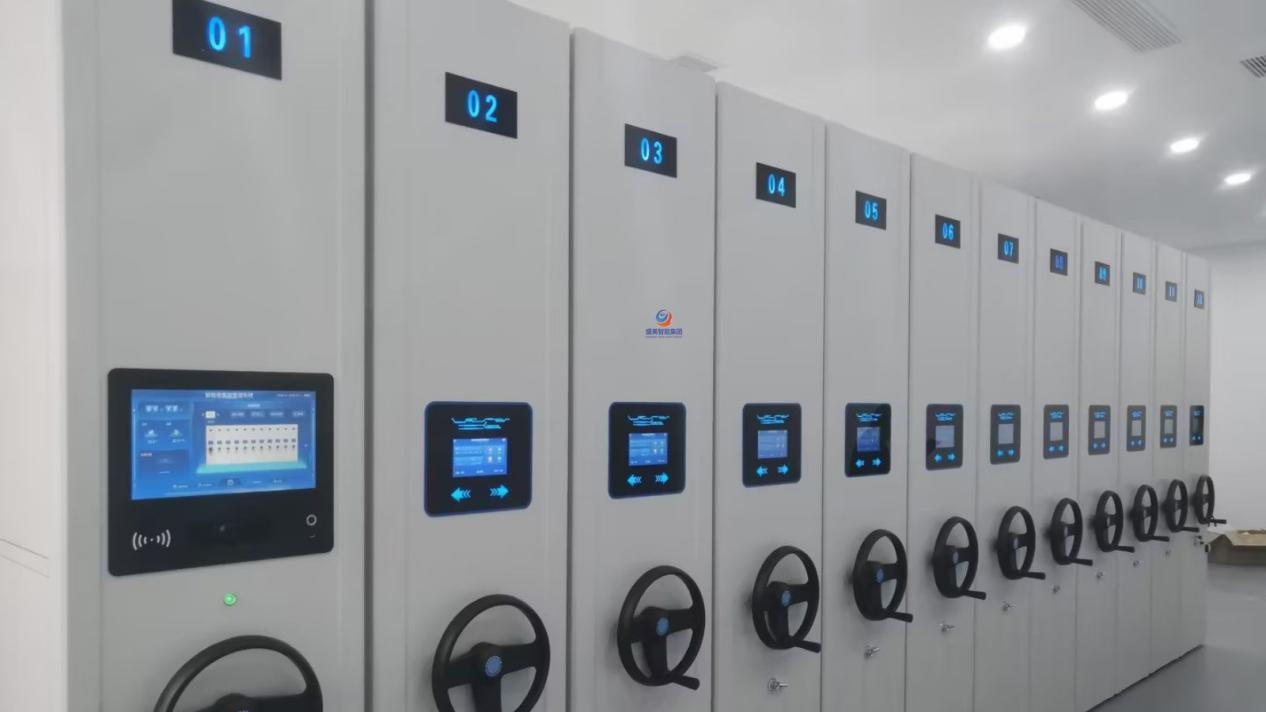
Touchscreen control panels on a smart mobile compactor shelving range — full paper loads are what drive the 12 kN/m² floor requirement
Per international archive storage industry norms and the EN 15095 storage safety standard, together with general archive building load codes:
- Ordinary archive-room floor live load: ≥ 5 kN/m²
- Floor live load where mobile compactor shelving is deployed: ≥ 12 kN/m² (1,200 kg/m²)
These values apply to all multi-storey office buildings, government records rooms and corporate archive floors — the minimum safety threshold for fully loaded high-density storage. For how these numbers break down bay by bay, see floor load-bearing requirements for compactor shelving.
Scenario load comparison
| Space type | Design live load | Fits compactors? | Retrofit advice |
|---|---|---|---|
| Ordinary office floor | 2.0–2.5 kN/m² | No | Professional structural reinforcement required |
| Standard archive room | 5.0 kN/m² | No | Partial strengthening to raise capacity |
| Dedicated compactor floor | ≥ 12.0 kN/m² | Yes, fully | Ready for standardized installation |
3. Slab Types: Where Mobile Compactor Shelving Can and Cannot Go
Upper-floor slabs come in two structural types with vastly different suitability — identify yours before anything else.
1. Cast-in-place reinforced concrete slabs — preferred
Strong integrity, high stiffness, uniform bearing and low settlement risk — the mainstream structure in overseas multi-storey offices, compatible with all manual and smart ranges. Once loads verify, standardized installation can proceed directly with the best structural stability and safety.
2. Precast assembled slabs — use with caution
Common in older buildings and early office blocks: multiple precast panels stitched together, with weak integrity, many joint seams and poor bearing. Direct installation is prohibited — panel sag, seam cracking and local collapse are realistic outcomes. A professional institute must test joint strength and capacity, and reinforcement must pass acceptance before any work starts.
4. Reinforcement Options Before Installing Mobile Compactor Shelving
Most older office floors cannot reach 12 kN/m² as built. Two mainstream, code-compliant strengthening options fit overseas project conditions:
Option A · Steel-beam reinforcement — the cost-effective default
Add I-beam or channel steel bearing beams beneath the slab to disperse concentrated compactor loads and raise overall floor capacity. Short construction period, minimal intervention, controllable cost — ideal for small and mid-size archive renovations and legacy office retrofits, with no damage to the original structure.
Option B · Slab thickening with carbon fiber — for high-spec projects
Bond carbon-fiber sheet and cast a thin concrete layer to thicken the slab, raising stiffness and capacity across the board. Suited to government records rooms, long-term repositories and extra-large arrays: stable results, long service life, and full compliance with strict acceptance standards.
5. Layout and Fire-Code Compliance for Upper-Floor Mobile Compactor Shelving
Upper floors have no ground-level escape advantage, so fire and aisle compliance requirements far exceed ground-floor repositories. Follow standardized dimensions aligned with EN 15095 and archive building design codes.
Mandatory aisle dimensions
- Main escape aisle: clear width ≥ 1.2 m for rapid evacuation and equipment handling
- Operating aisle between bays: clear width ≥ 0.8 m for daily retrieval and maintenance
- Bay ends to wall: ≥ 0.6 m; back of bays to wall ≥ 0.1 m, reserving ventilation and safety clearance
Upper-floor-specific rules
- Never block sprinklers, smoke detectors, emergency lighting or fire hydrants
- Compactor arrays must not occupy or obstruct escape routes and emergency exits
- Archive-room partition walls and slabs must meet fire-resistance limits, with independent fire compartments
- Prefer low-noise, smooth-drive mobile compactor shelving to reduce resonance risk under heavy loads

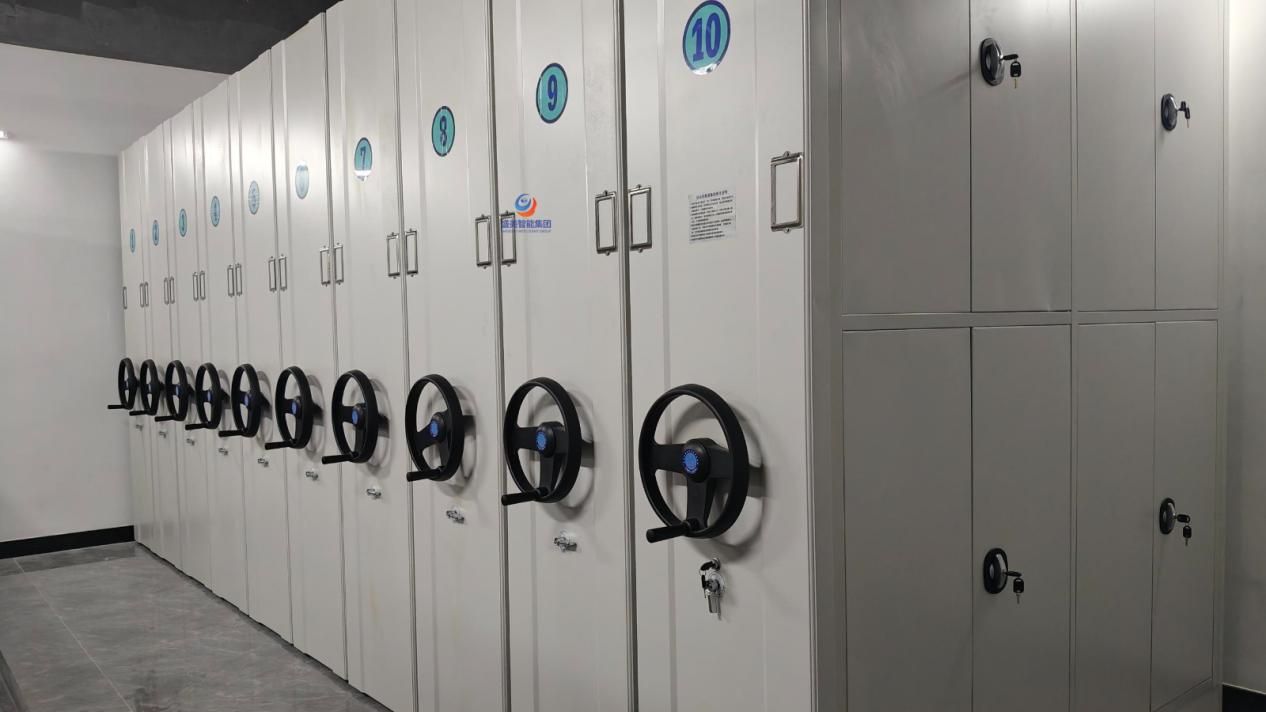
Numbered bays on a manual mobile compactor shelving range — a standardized, code-compliant upper-floor installation layout
6. Installation and Acceptance for Mobile Compactor Shelving on Upper Floors
On upper floors, construction discipline decides structural safety and compliance. Six controls run through the whole process:
- Pre-construction testing and filing: complete slab load testing and structural assessment; keep written reports on file — no work without documented evidence.
- Zoned load placement: position heavy arrays close to bearing beams and columns, avoid weak mid-span slab zones, and disperse concentrated loads.
- Precision track leveling: upper slabs carry slight slopes — level and fix tracks precisely to prevent later tilt, jamming and drift.
- No overload stacking: after acceptance, store strictly within load limits — no local overweight or over-height stacking that concentrates stress.
- Quarterly structural inspection: inspect slabs and bays every quarter for cracks, settlement and track deformation.
- Complete documentation: archive test reports, reinforcement drawings, construction records and acceptance documents for long-term overseas audit needs.
7. Mobile Compactor Shelving on Upper Floors: FAQ
Can mobile compactor shelving be installed on the second floor or above?
Yes, but never install directly. Complete slab load testing and a structural safety assessment first; deploy only when the floor passes. If loads fall short, reinforce the structure and pass acceptance before installation. Old slabs and precast panel floors must never carry full high-density archive loads.
What is the standard floor load for mobile compactor shelving on upper floors?
Ordinary office floors are designed for only 2.0–2.5 kN/m², which cannot carry archives. Per archive building codes at home and abroad, the uniformly distributed live load for a floor carrying mobile compactor shelving must be at least 12 kN/m² (1,200 kg/m²). Below that threshold, structural reinforcement is mandatory.
What structural risks are common when mobile compactor shelving sits on upper floors?
Slab bending and deflection, structural settlement, cracks in walls and slabs, and tilting or jamming bays — in severe cases creating fire-safety hazards. These failures also cause failed project acceptance and compliance audits, leading to rework and rectification costs.
Can mobile compactor shelving be installed on precast panel floors?
Not directly. Precast floors have poor integrity and weak bearing capacity. Commission professional structural testing and steel-beam reinforcement first; only after acceptance and load verification can limited installation proceed, and fully loaded high-density archiving is prohibited.
Conclusion
The real risk of putting mobile compactor shelving on upper floors is never the equipment — it is sub-standard structural loads, sloppy construction process and non-compliant fire layout. In overseas multi-storey office, government records and corporate archive projects, most acceptance failures and safety incidents trace back to blind installation that skipped structural testing and reinforcement.
Follow the full sequence — load testing → structural assessment → reinforcement → compliant layout → standardized installation → acceptance filing — hold the 12 kN/m² load threshold, and keep aisle dimensions and fire layout to code. That eliminates slab settlement, cracking and equipment faults, satisfies EN 15095 and overseas building compliance audits, and keeps the archive room safe, stable and compliant for the long term.
For long-term reliability after handover, which core components decide the service life of mobile compactor shelving — tracks, drives, panels, safety parts and seals — is worth reading next as plain guidance.
Disclaimer: this article is general guidance for overseas renovation and archive procurement. Structural strengthening and load acceptance must follow local building codes, fire regulations and the EN 15095 storage safety standard, subject to professional inspection reports.
Multi-Floor Archive Project Consultation
Need a load assessment for a multi-floor archive room, a layout plan, or technical parameters for an overseas tender? SHENGMEI provides free technical consultation for overseas distributors, engineering procurement and government projects.
📩 Business email: info@shengmeicabinet.com
💬 Overseas projects WhatsApp: Kerwin +86 189 3280 1260
Email subject format: Multi-floor archive consultation + floor level + room area + country/region