
A records room that answers the ward in minutes, not afternoons.
Paper patient records still move every day in hospitals that run on them. The room either keeps up or becomes the bottleneck — this is how a compact-shelving records room is planned, indexed and run.
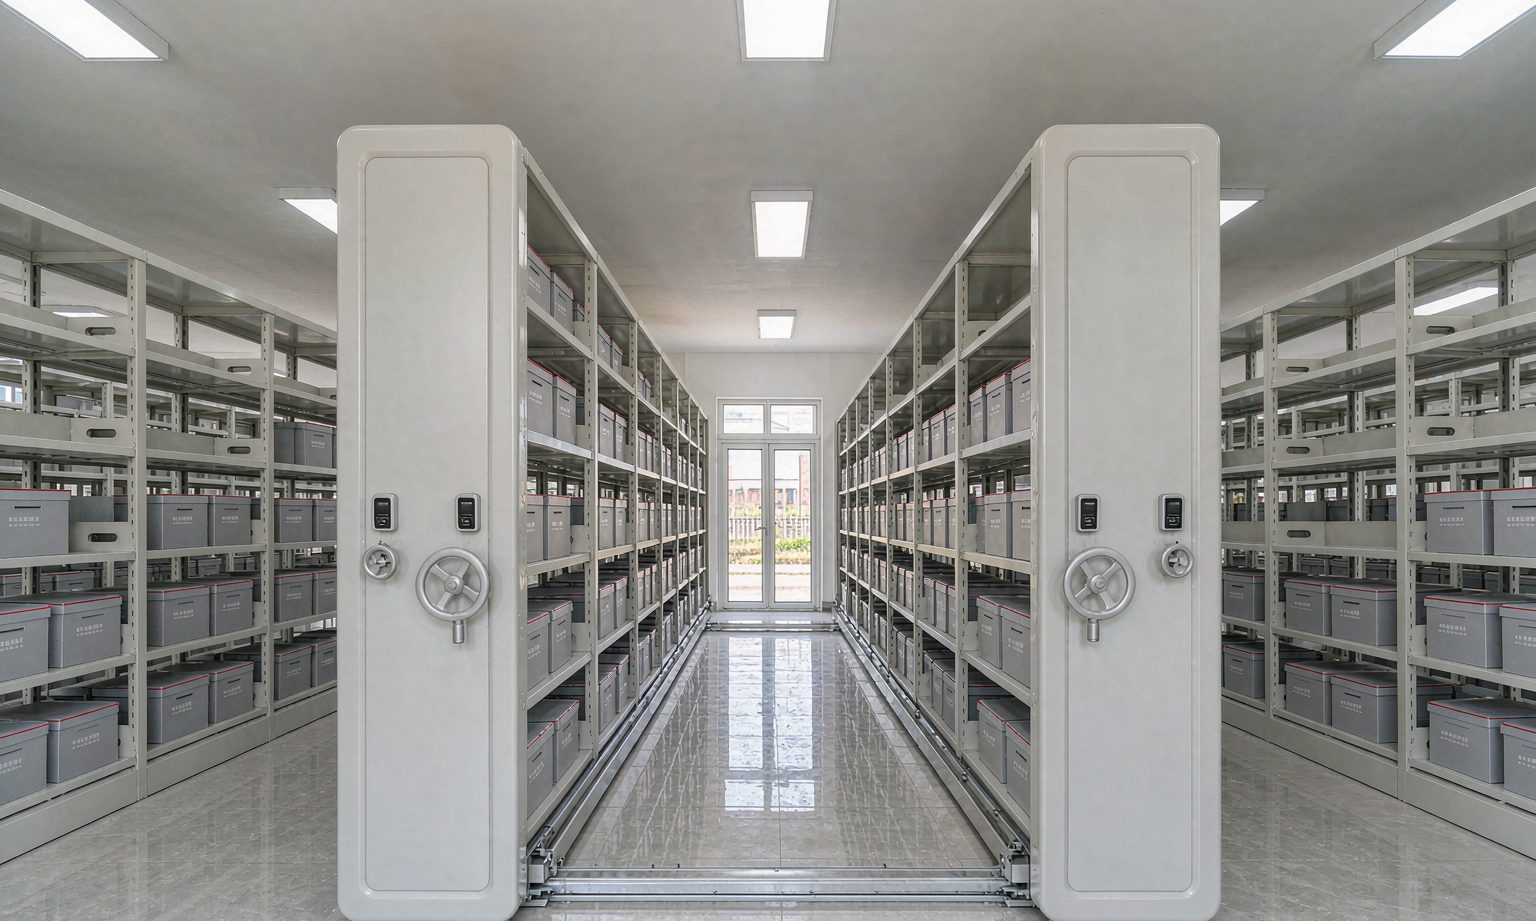
More records, same room, faster hands.
A general hospital generates paper faster than it digitizes: admissions slips, discharge summaries, imaging requests, consent forms. The records room grows every year while the floor space stays exactly the same.
The planning question is never just capacity. It is retrieval speed at the counter, confidentiality between departments, and a rotation cycle that moves inactive files out of the way without losing a single chart. Compact shelving answers all three when the room is zoned around how records actually move — not around how the filing cabinets arrived.
What one replanned records room looks like.
How the room is divided so pulls stay local.
Each department owns ranges sized to its yearly volume, indexed so the counter always knows the aisle before walking into the room.
| Department range | Rotation pattern | Indexing rule |
|---|---|---|
| Admissions & discharge | High active turnover | By discharge month, nearest the counter; charts return same day. |
| Outpatient clinics | Appointment-driven pulls | By clinic and visit date; next-day lists pre-open their aisle. |
| Imaging & labs | Attached to episodes | Filed with the parent episode number, never separately. |
| Finance & insurance | Audit-season peaks | By settlement year; locked between audit windows. |
| Inactive archive wing | Quarterly rotation in | By discharge year block; whole blocks clear at destruction review. |
Active, inactive, out — on a schedule.
Every chart follows the same three stages. The room is laid out so files physically travel one direction: counter, active wing, inactive wing, exit.
Active — counter service
Charts in play sit in the ranges nearest the counter, on carriages that open at the touch of a button during clinic hours.
Inactive — retention wing
Charts past their episode window compress into the high-density wing, boxed by discharge year for clean retrieval on demand.
Exit — destruction or archive
When retention ends, one aisle confirms one year’s boxes against the schedule; the block empties and refills with the next cohort.
What the counter promises the ward.
A records room is judged at the counter. The layout, the indexing and the carriages exist to keep promises like these measurable.
- Routine pull delivered to the counter inside ten minutes
- Urgent clinical pull — any range, any time — inside three
- Same-day return and reshelving to the exact bay
- Zero charts unaccounted for at the annual census
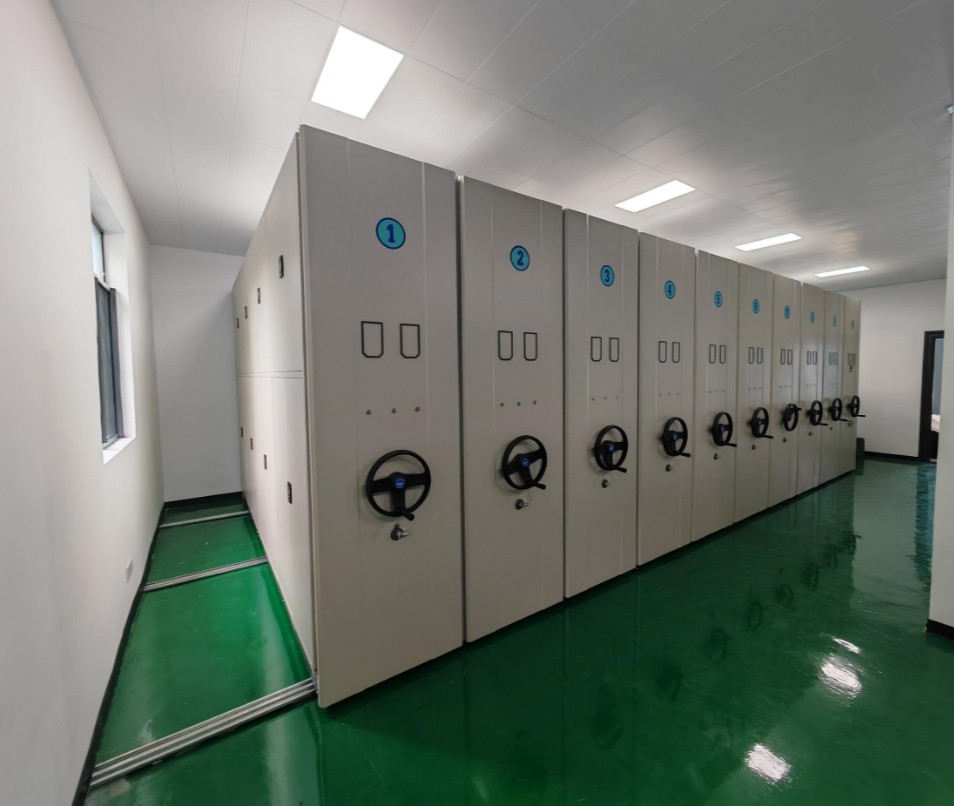
A records room the infection-control team can sign off.
Hospital storage is audited against cleaning standards as much as capacity. Every surface the records room adds is steel, sealed and wipeable — nothing that harbours dust or can’t survive a terminal clean.
Sealed steel, nothing fibrous
No fabric, no particle board, no open foam. Every face is powder-coated steel that tolerates hospital-grade disinfectant wipes.
Base rails leave the floor open
Carriages ride on low rails with clear floor alongside, so scrubber-driers pass the full run without moving a single bay.
Closed ranges, sealed boxes
Aisles shut between pulls and boxes keep lids on, so the dormant collection sits sealed behind steel end panels, not open to the room air.
Urgent pulls do not respect office hours.
A ward at 2 a.m. needs one chart, not a records department. The room, the locks and the duty roster are set up so the night pull follows the same discipline as the day counter.
Replan the records room around retrieval.
Send the chart volumes and the room dimensions — the layout proposal returns with department indexing, load calculations and a rotation plan.