
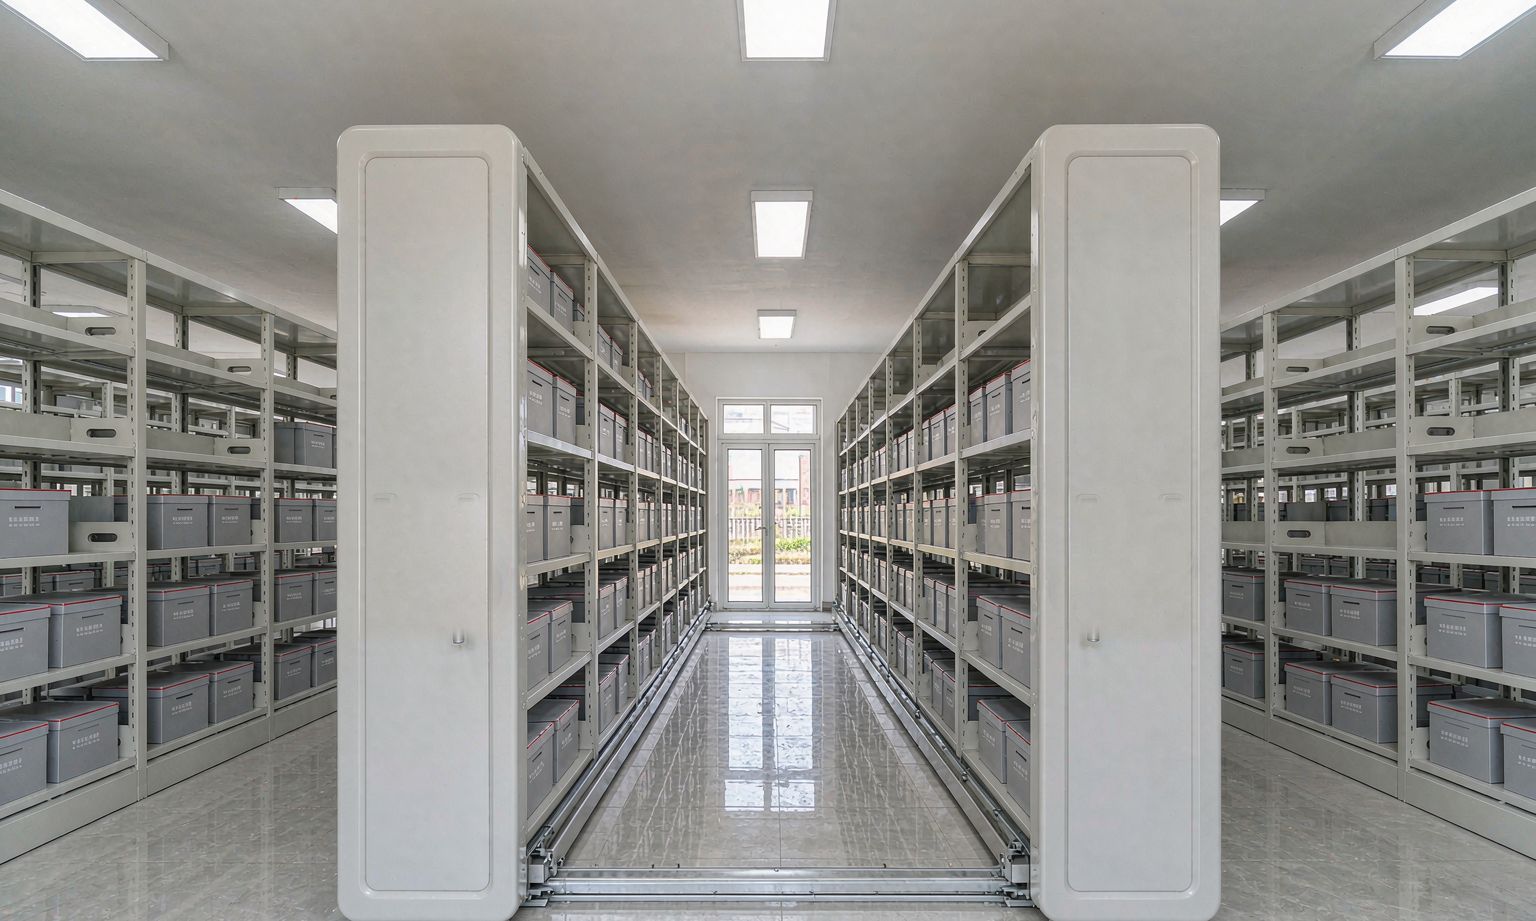
Archive Room Layout Guide
A mobile shelving system is the last thing that goes into a room and the first thing the room has to suit. These are the five surveys our engineers run before any drawing leaves the office — the same five that decide whether your archive passes inspection on day one.
What we measure before we draw a single bay.
The numbers inspectors check first.
These clearances come from our installed base across government, hospital and university archives. Meet them on the drawing and the walkthrough is a formality.
- ≥1200 mmMain aisle — the route from the door to every bank; also your fire-egress argument.
- 750–900 mmOpen access aisle between carriages while in use; 900 mm where trolleys circulate.
- ≤60 mTravel distance from any shelf position to the room exit, per typical fire code.
- 50 mmMinimum carriage-to-carriage closure so files cannot snag between bays.
- 100 mmSkirt clearance under the first shelf for cleaning and floor movement.
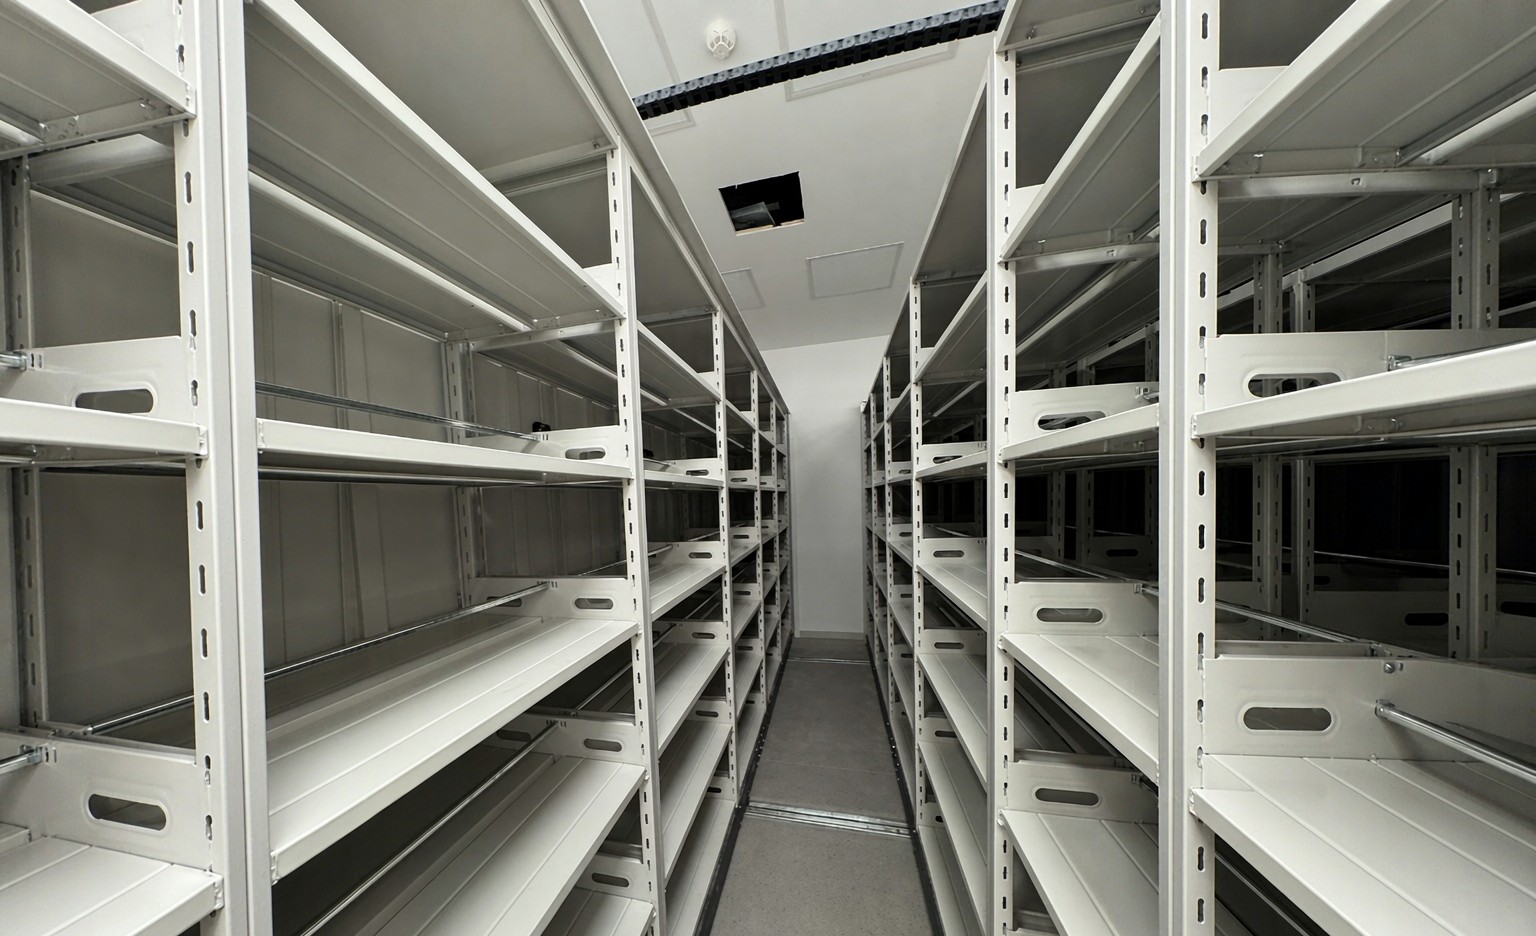
Four rooms, four different answers.
Same product family, completely different floor plans. The layout follows the room — never the other way round.
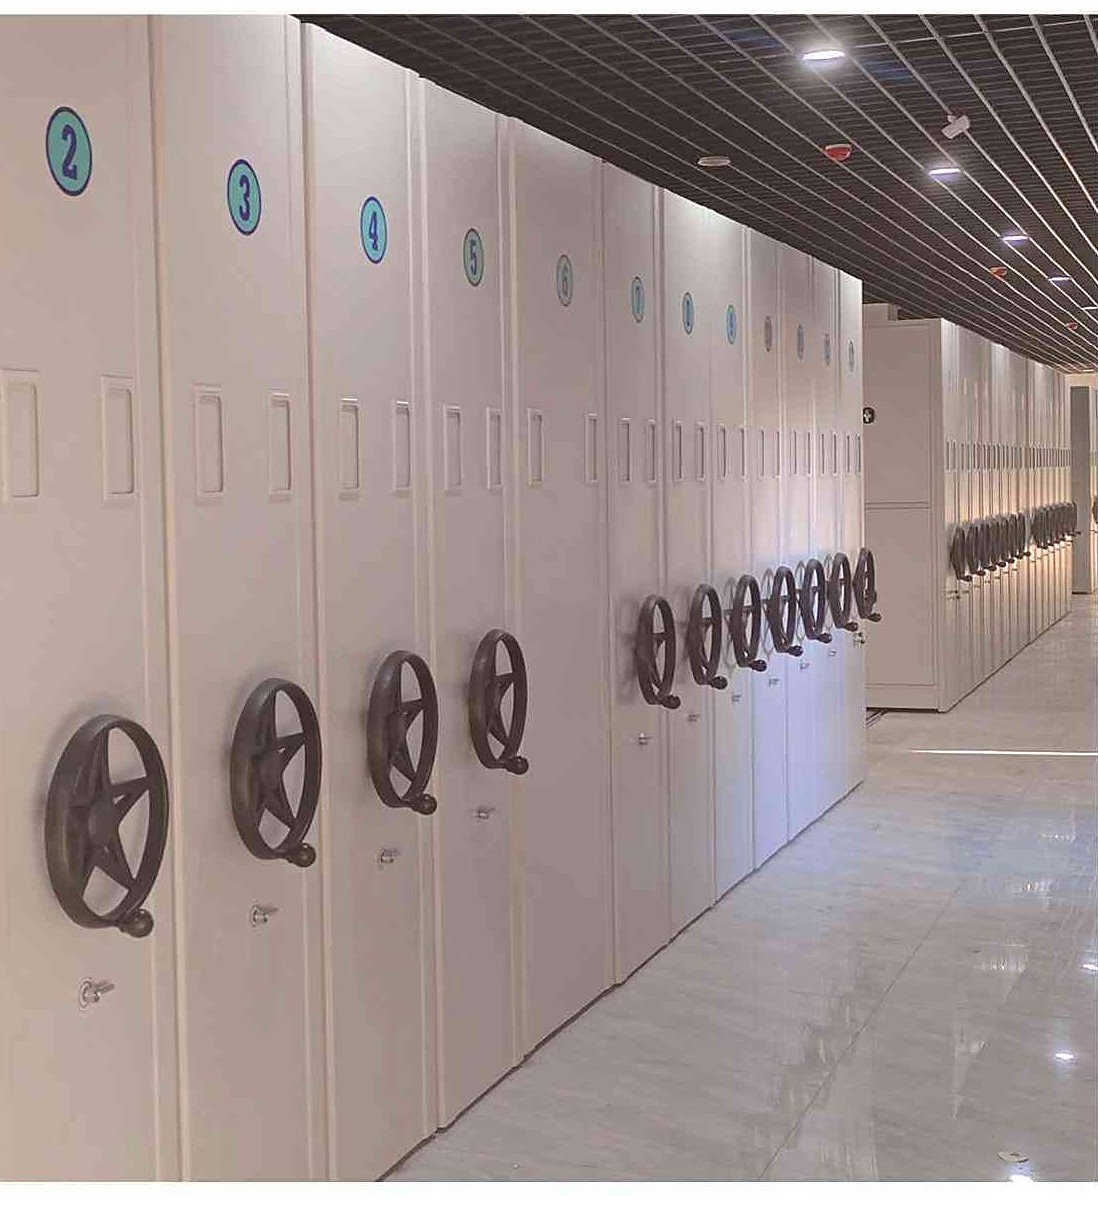
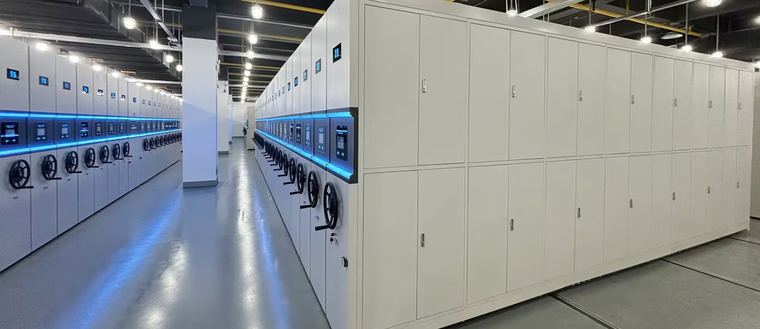

Four layout mistakes we fix before fabrication.
Aisles sized on paper, not for the trolley
750 mm looks generous on a drawing and feels tight the first time a loaded trolley turns. We draw the widths around the equipment your staff actually push.
Fix900 mm wherever trolleys circulate.Door swings claimed as storage
The arc a fire door sweeps is dead floor the day the inspection walks through. It comes off the net area before the first bay is counted, not after.
FixDoor zones excluded from racking area.Zoning by org chart instead of retrievals
Per-department zones put Friday’s busy files at the back of the room because of who owns them. Frequency zones put week-one files at the door, whoever owns them.
FixZone by retrieval frequency.Floor load assumed, never calculated
A closed mobile run parks eight to ten tonnes on one rail strip. Passing that off as ordinary office loading risks both the slab and the sign-off.
FixRail-point loads issued with the drawing.Send us the floor plan.
A dimensioned sketch or CAD file is enough. You get back a bay-by-bay layout with aisle verification and the floor-load figures your engineer asked for.
See how planning works →- Room dimensions with column and door positions
- What you store today — and what arrives each year
- Who retrieves, how often, from which departments
- Any fixed furniture or equipment that must stay