
How many boxes will the room hold? Do the maths in five minutes.
Capacity is the one number every purchase order defends. This guide shows the exact calculation our engineers run — then works a real 54 m² room from bare floor to a box count you can put in a requisition.
Have us run your numbers →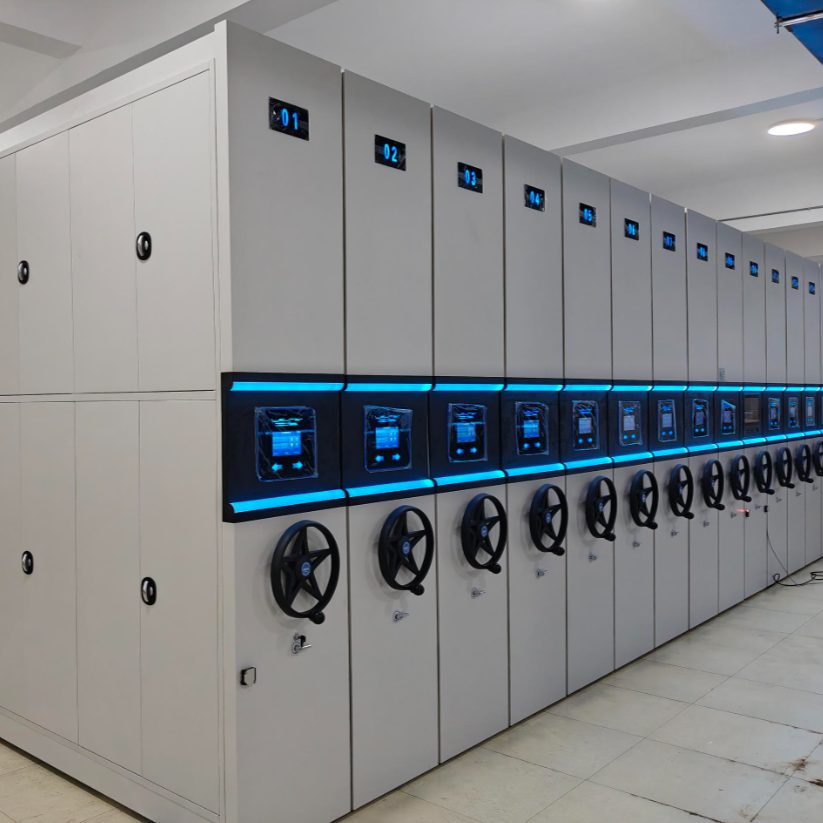
A 54 m² storeroom, counted end to end.
Typical government records room: a single doorway, two columns on the 6 m wall, boxes arriving at about 200 per year. Here is the whole calculation.
54 m² − aisle + door swing = 38 m² netbay = 900 mm × 2400 mm × 450 mm · 6 shelves6 shelves × 10 boxes = 60 boxes per bay5 modules × 6 bays × 60 boxes = 1,800 boxes| Net racking floor | 38 m² |
| Active bays | 30 |
| Shelves per bay | 6 |
| Boxes per shelf | 10 |
| Years of headroom at +200/yr | 4+ |
What one bay stores — and what the floor carries.
The two tables every facilities team asks for: storage yield per bay by media type, and the concentrated floor loads your structural engineer will want in writing.
Storage yield per 900 mm bay
| Media | Typical load |
|---|---|
| Archive boxes (385 × 270 mm) | 55–65 boxes |
| Lever-arch files | 650–700 files |
| Hanging personnel files | 500–550 files |
| Bound volumes / books | ~1.6 linear metres per shelf |
| Roll film & plan cabinets | per-drawer layout |
Floor loading, in writing
| System | Design load |
|---|---|
| Static shelving | 300–450 kg/m² |
| Mobile system, spread | 500–700 kg/m² |
| Mobile rail line, concentrated | up to 1,000 kg/m² |
| Recommended slab check | by structural engineer |
When the count stops fitting, pull the levers in this order.
+200 boxes a year sounds abstract until the last shelf is full. Each lever below buys years of headroom — the first costs shelf panels, the last costs a redesign. Planning the order on day one is what keeps a full room from becoming an emergency.
Shelve out the empty positions
Bays ship with two shelf positions left open. Filling them adds up to 20 boxes per bay with no new steel, no new rails and no downtime — the cheapest capacity you will ever buy.
Cost: shelf panels onlyExtend the rail run
Rails are cut to length on site. Adding one six-bay module to each run takes the 54 m² example above from 1,800 to roughly 2,160 boxes — the floor plan barely changes.
Cost: one module per runRe-zone, then add a second room
When front-zone files go inactive, move them to the deepest bank or a high-bay annexe and let the active room breathe again. We size the second room from the same count.
Cost: a labour day, then planningFive numbers every quotation must state.
Two suppliers can quote the same room and land 30% apart on capacity. The difference hides in definitions. Before you sign, make sure all five numbers below are written on the quotation — and written the same way by every bidder.
Bay module size, in mm
Width × depth × height per bay. A “900” bay can mean 900 mm pitch or 900 mm clear opening — one shelf of difference per bay, across every run.
Boxes per bay, at shelf count
Capacity quoted “per system” means nothing without shelves per bay and units per shelf. Demand the same three-line breakdown the worked example above uses.
Floor load, kg/m²
Compacted rails concentrate weight. Ask for the design load and the assumed spreader detail — your structural engineer signs against this number, not against photographs.
Aisle count and clear width
Total capacity depends on how many aisles you freeze. Two 800 mm aisles serve traffic better than one 1,200 mm — and change the bay count either way.
Headroom for growth, in bays
How many empty positions and rail extensions the design already allows. It is the cheapest capacity you will ever buy and the first thing a thin quote omits.
Capacity, compressed.
Fix any three factors and the fourth tells you when to stop buying cabinets — or when to call us before the room runs out.
Send the box count, get the layout back.
Tell us what you store and the room it lives in. A project engineer returns capacity, bay count and floor loads within two working days.