High-Density Archival Storage Without Repository Expansion
This article is part of the SM Procurement Guide series. Volume 01 covers environmental monitoring for archive repositories; Volume 02 delivers an in-depth analysis of the seven-layer safety protection architecture for compactor shelving. Targeting facility administrators, archive supervisors, procurement officers and engineering contractors, this volume addresses core pain points of limited archive floor space and year-on-year archive growth.
From an engineering implementation perspective, it elaborates high-density storage renovation solutions, enabling users to resolve archive capacity crises without constructing or expanding archive repositories.
If you are planning archive repository renovation, upgrading traditional filing cabinets, or weighing whether to outsource archives to off-site warehouses, this article will walk you through real-world total-cost accounting, compare mainstream storage solutions, help you steer clear of investment pitfalls, precisely match archive growth demands for the next 10-15 years, and select appropriate high-density storage solutions with compactor shelving.
Hidden Crisis: Archive Capacity Shortage Arrives Faster Than You Expect
Space shortages within archive repositories of government authorities, hospitals, law firms, financial institutions, universities and diverse enterprises & institutions are not sudden occurrences, but outcomes of long-term accumulation. Year-on-year archive increments combined with backlogged stock will eventually exhaust shelf capacity, forcing managers into hasty high-cost expansion decisions.
Even as the industry pushes forward comprehensive digital transformation, paper archives still require continuous filing. Contracts, patient medical records, case dossiers, audit documents, infrastructure drawings and compliance documents carry statutory long-term retention periods. Paper originals cannot be directly destroyed merely through electronic scanning.
Many managers hold the misconception that digitalization can fully resolve archive-capacity issues. Nevertheless, massive historical paper archives still occupy substantial repository space. Additionally, digital scanning entails high costs and heavy quality-inspection workloads, and long-term storage of electronic archives brings compliance risks. Digitalization cannot ease repository pressure in the short run.
Once cabinets reach full capacity, archive-repository management falls into total disarray: archive boxes stacked on floors, over-height stacking of documents, occupied aisles, blocked fire escape routes, and large volumes of archives temporarily stored in corridors and unused meeting rooms. Such non-standard storage triggers archive dampness & dust accumulation, pest damage & deterioration, misplacement and loss. Meanwhile, it drastically reduces retrieval efficiency and gives rise to fire hazards, personal-safety risks and audit-compliance concerns.
Traditionally, the industry only has two expansion approaches: archive-repository expansion and off-site third-party archive custody. Both carry long-term hidden costs. Compactor shelving delivers a superior solution: tap deeply into idle space inside existing repositories to lift archive capacity by 50%-70%, completely avoiding exorbitant civil-engineering expansion expenses.
Two Traditional Expansion Options vs. Compactor Shelving — Underlying Long-Term Hidden Costs
Prior to renovation, the total cost of traditional expansion schemes must be fully calculated. Most decision-makers focus only on upfront one-time investment while overlooking long-term hidden costs such as operation & maintenance, archive retrieval and compliance, which leads to sustained subsequent losses.
Civil-Engineering Expansion of Archive Repository
Constructing new areas or renovating rooms for archive use is the most intuitive expansion measure. Yet civil-engineering expansion involves high end-to-end costs including architectural design, structural survey, wall reconstruction, floor reinforcement, fire-safety upgrade, temperature-humidity system modification, lighting & security expansion, construction management and planning-approval procedures, alongside risks of project-schedule delays.
Renovation work severely disrupts daily archive-room operations. In-use archives require temporary relocation, which easily causes archive loss or damage. Furthermore, renovation inside occupied office buildings is constrained by noise and dust regulations, so construction can only proceed during off-working hours, greatly extending project timelines.
After expansion is completed, long-term operating costs keep rising: electricity charges for dehumidification, air-conditioning and lighting in large-scale repositories, cleaning & maintenance, building insurance and structural-upkeep expenses increase year by year. More critically, civil-engineering expansion only delivers one-off fixed-capacity gains. Archives will fill up the repository again within 5-10 years, calling for secondary expansion investment.
Fixed capacity ceiling · Secondary expansion neededLong-Term Off-Site Third-Party Archive Custody
Renting external warehouses to store infrequently-accessed archives frees up on-site repository space. This is a commonly-adopted short-term measure, yet it brings recurring charges and compliance risks. Off-site custody generates cyclic costs: monthly storage fees for archive boxes, round-trip logistics costs, on-demand scanning fees, annual management fees and audit-service charges.
Archive retrieval depends on warehouse delivery, which seriously slows audit verification, case handling and business-approval workflows. Even when entrusted to third-party custodians, legal and safety liabilities remain with the home organization for highly-sensitive medical records, financial vouchers and confidential official documents moved out of organizational-premise control.
In the event of water leakage, fire, archive loss or information leakage at external warehouses, the organization faces regulatory penalties, legal disputes and reputational harm. Over a 10-20-year timeframe, cumulative off-site-custody costs far exceed the one-time investment of installing compactor shelving within the original archive repository.
Recurring fees · Compliance & safety risksCompactor Shelving Storage (No Repository Expansion Required)
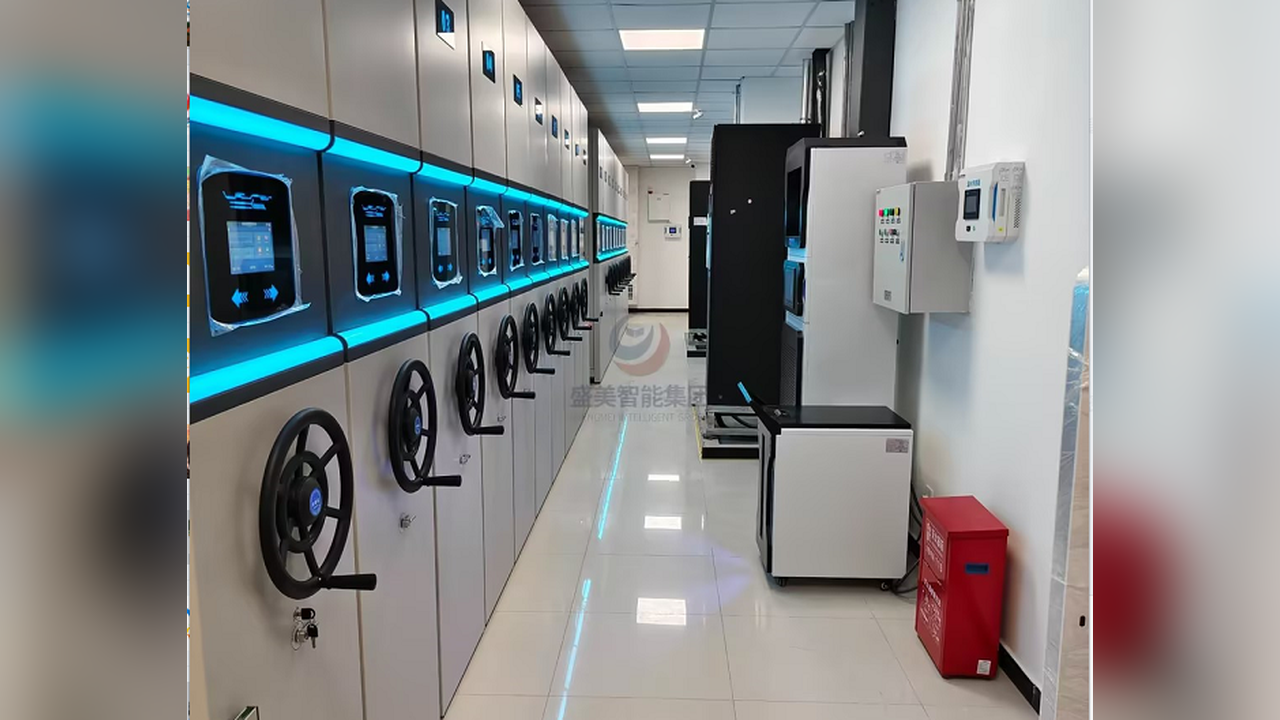
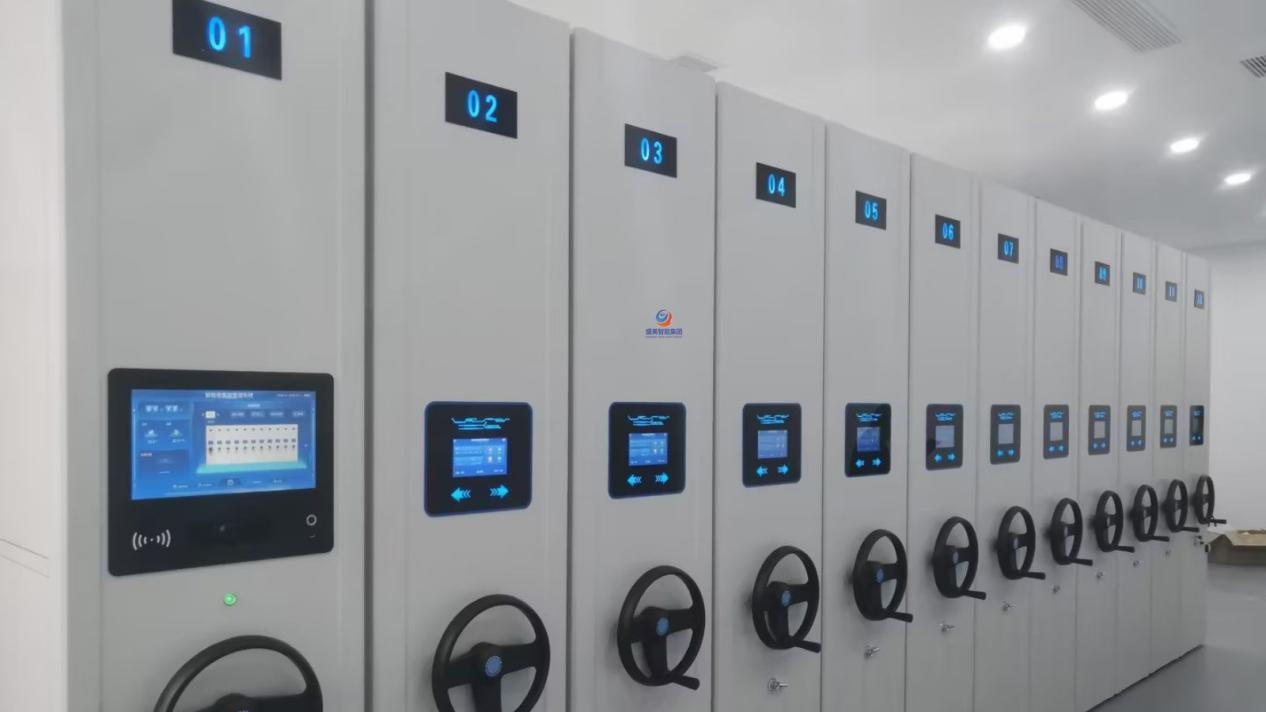
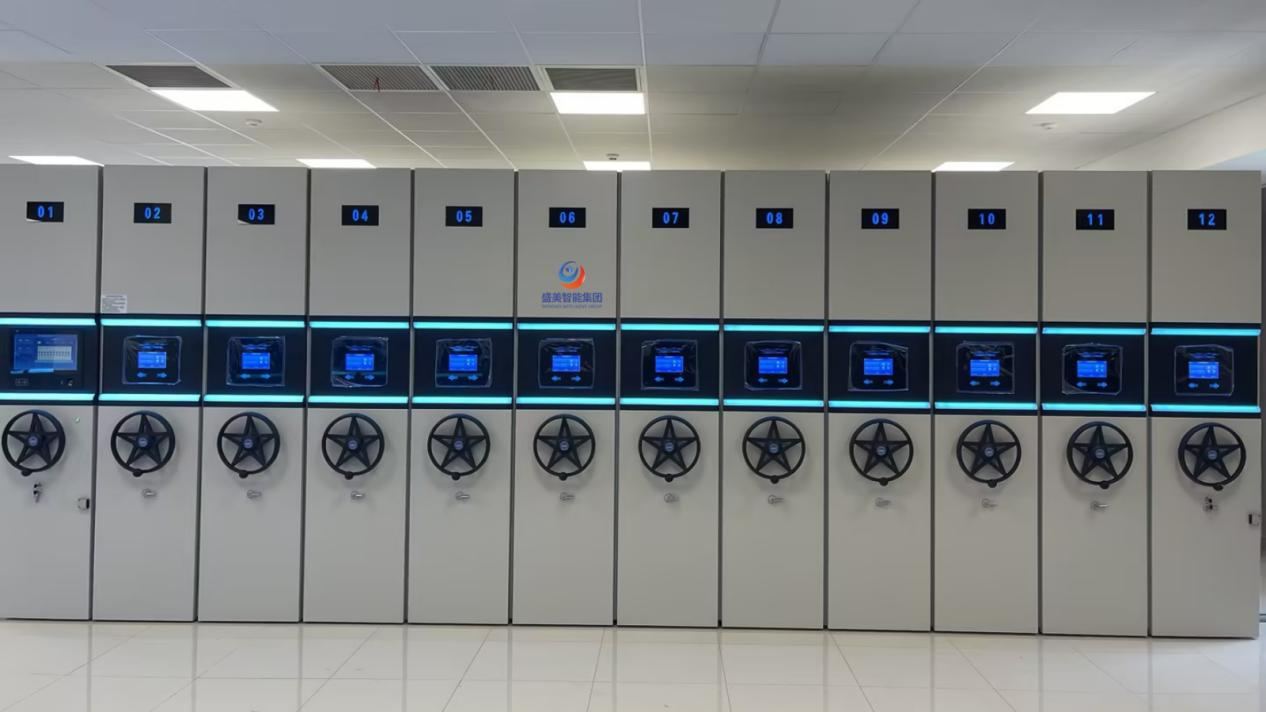
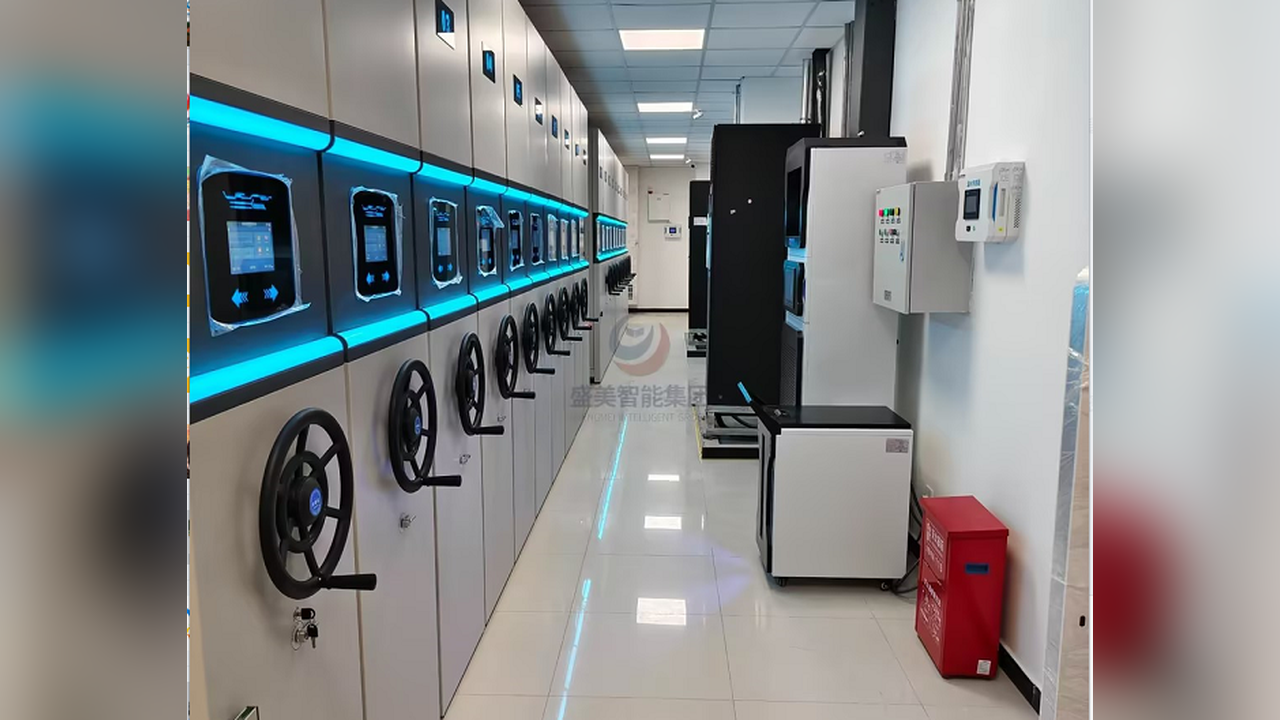
Compactor shelving demands no additional building floor area. Its core advantage lies in eliminating redundant permanent aisles between conventional fixed filing cabinets. Equipped with a track system, multiple rack units share one access aisle, and all remaining aisle space is converted into storage zones.
With unchanged repository walls and floor area, storage capacity is greatly boosted, fundamentally replacing civil-engineering expansion.
No expansion needed · 50-70% capacity upliftCore Principles: What is High-Density Archival Storage?
The primary drawback of conventional fixed filing cabinets is space waste. Permanent pedestrian aisles of 0.8-1.2 meters must be reserved between every two rack rows. These aisles sit idle most of the time, with only a small number in use at any given moment. Inside traditional archive repositories, 45%-60% of floor area is occupied by non-storage-purpose idle aisles, representing huge untapped space potential.
Compactor shelving thoroughly solves aisle-waste issues. Apart from compliant permanent fire-escape passages, all rack units travel along tracks. Operators separate racks to create temporary access aisles for archive handling; once work finishes, racks close to reclaim aisle space for storage, maximizing utilization of repository floor area.
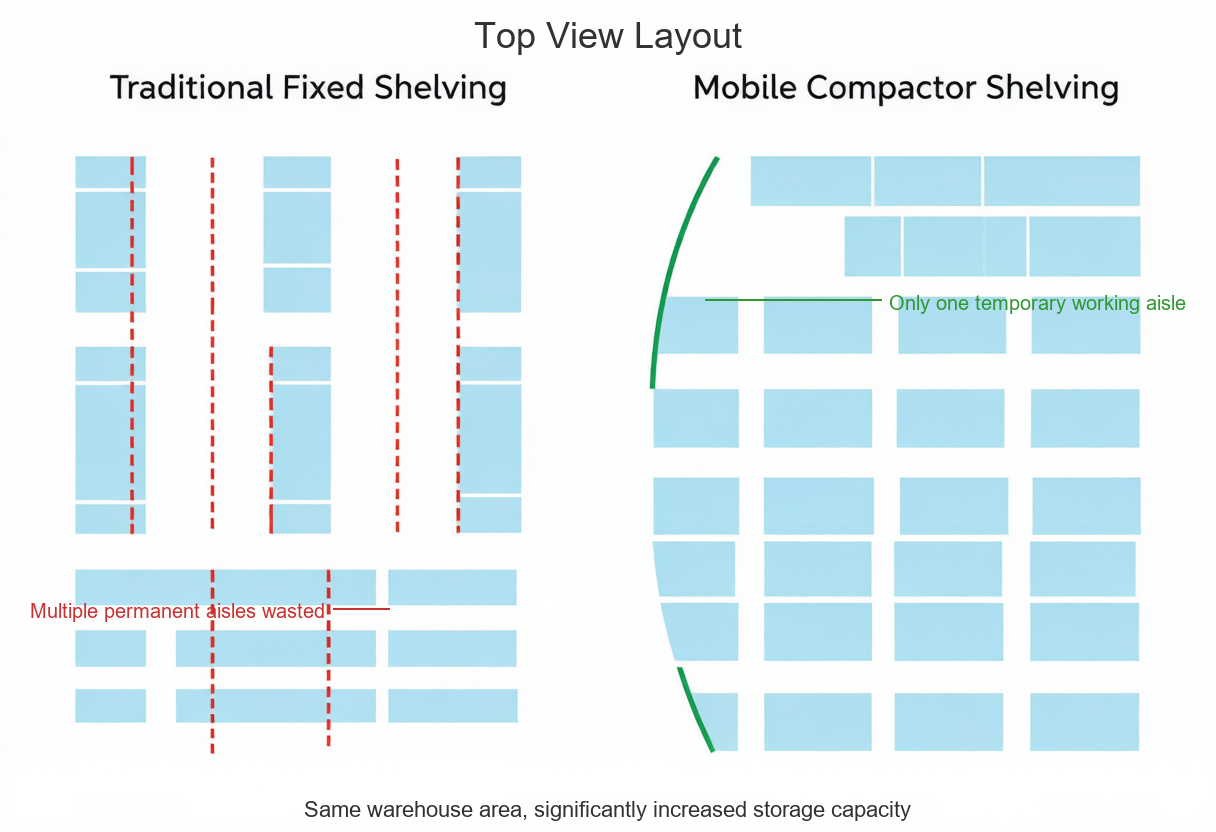
Fixed Shelving (Before)
Permanent aisles between every row — 45-60% wasted floor space
Mobile Compactor (After)
One shared dynamic aisle — idle space converted to storage
(1) Manual Compactor Shelving: Low-investment, zero-power-consumption, suitable for small-to-medium-sized repositories with low access frequency.
(2) Electric / Smart Compactor: Motor-driven, fitted with intelligent control systems, integrated with seven-layer anti-pinch protection, RFID tracking, alarm logs and other functions. Suited for medium-to-large-scale, high-frequency-use repositories in government, finance and hospital settings.
Both types enable expansion without repository construction work. Differences lie mainly in operation convenience, safety grade and intelligent-function expandability.
Space-Efficiency Comparison: Real-World Project Case Data
All data below originates from completed Shengmei projects. Every renovation retained the original repository floor area with zero civil-engineering expansion; capacity-improvement results are verifiable.
Archive Repository — 180 ㎡
Before renovation, traditional filing cabinets stored 3,200 archive boxes; cabinets occupied 52% of floor space while aisles took up 48%.
After compactor-shelving retrofitting, total storage capacity reached 8,100 archive boxes. Only dynamic working aisles and permanent fire-escape passages were retained.
Medical-Record Repository — 115 ㎡
Before renovation, traditional filing cabinets held merely 2,100 medical records; capacity was nearly exhausted and repository expansion had been planned.
After compactor-shelving retrofitting, medical-record capacity rose to 5,350, and the expansion project was cancelled outright.
| Project Case | Area (㎡) | Pre-Renovation | Post-Renovation | Increase | Outcome |
|---|---|---|---|---|---|
| Municipal Government Archive Repository | 180 | 3,200 archive boxes | 8,100 archive boxes | +153% | Reclaimed idle aisle space; only dynamic working aisles plus permanent fire-escape passages retained |
| General Hospital Medical-Record Repository | 115 | 2,100 medical records | 5,350 medical records | +155% | Cancelled planned repository-expansion construction; all medical records stored on-site within hospital premises |
| University Historical-Archive Repository | 240 | 4,700 archive crates | 11,800 archive crates | +151% | No civil-engineering expansion; storage volume doubled while keeping original repository floor area unchanged |
Based on numerous completed projects, conventional repositories retrofitted with compactor shelving consistently achieve a 50%-70% capacity uplift. Actual capacity improvement is affected by fire-escape-passage layouts, building columns, ceiling height and floor-load-bearing capacity. Custom CAD layout and capacity-calculation solutions can be produced for every repository.
Suitable Scenarios: Industry-Specific Application Analysis
Compactor shelving fits organizations with large volumes of paper archives, expansion constraints and long-term retention requirements. Industry-specific applicable scenarios are listed below:
Government Authorities & Public Institutions
Administrative documents, real-estate archives, urban-construction records and household-registration archives require multi-decade retention. Many older archive buildings are protected structures forbidding facade modification or floor-area expansion. Compactor shelving unlocks interior space without altering building appearances.
Hospital & Medical Archives
Medical records are subject to statutory long-term retention mandates. Hospital building space is fully utilized with no extra room for expansion, and off-site custody would delay urgent clinical record retrieval. Medical-grade compactor shelving can be equipped with seven-layer anti-pinch systems meeting ISO 13849-1 PL-d safety rating.
Law Firms, Legal Departments & Courts
Case dossiers, court-trial records and contract documents accumulate year after year. Downtown office-space rental costs are high, making expansion and off-site custody prohibitively expensive. This storage solution keeps archives on-site and eliminates high real-estate and custodial charges.
Financial-Sector Archives
Banks, insurance firms and professional offices hold large inventories of loan documentation, audit working papers and compliance archives. Audits demand fast retrieval of original documents. On-site compactor-shelving upgrades avoid retrieval delays caused by off-site custody.
Universities & Research Institutes
Student-status documents, graduation theses and research archives keep growing. Campus-construction-expansion approval cycles are lengthy. Compactor-shelving renovation needs no civil-engineering work and rapidly resolves archive-capacity shortages.
Corporate Headquarters & Industrial Sites
Engineering drawings, quality-inspection files, human-resources records and business-related archives accumulate annually. Compactor shelving can greatly postpone or even eliminate the need for new-repository construction, cutting corporate expenditure.
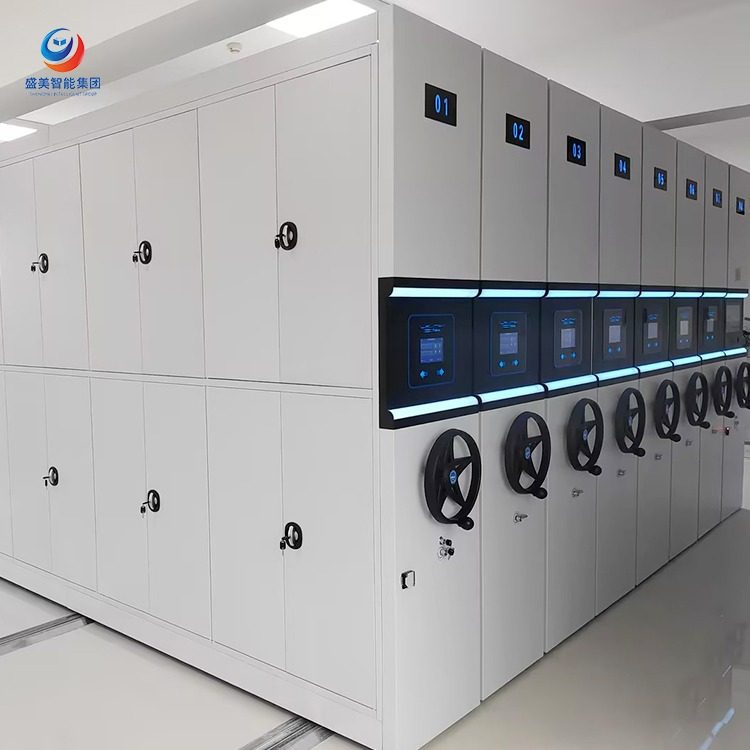
Pre-Renovation Engineering Prerequisites: Five Core Evaluation Criteria
The vast majority of existing archive repositories can be upgraded directly with compactor shelving without new-build or expansion work. Five core survey-and-assessment items must be completed before renovation. On-site supplier surveys are recommended to avoid later-stage construction risks.
Floor Load-Bearing Capacity
Load-bearing capacity is the core limiting factor for renovation and directly determines safe installation and operation of compactor shelving.
Repository Dimensions & Access Conditions
Repository length and width must satisfy track-laying requirements. Doorways, corridors and beam dimensions must allow cabinet-component entry. Ceiling height dictates vertical shelf-layer counts; 2.0-2.7 meters is the normally-compatible height range.
Indoor Obstacles
Load-bearing columns, ventilation ducts and wall-mounted pipelines disrupt long-run rack layouts. CAD-custom rack segmentation can bypass obstacles without undermining overall-renovation feasibility.
Underlying-Floor Condition
Surface-mounted floor tracks are preferred for retrofits; no floor trenching is required, delivering minimal-scope construction and modification. Severely uneven or cracked floors need levelling in advance to guarantee smooth track installation.
Power-Supply Conditions
Electric compactor shelving requires stable 24V DC power supply. If pre-wiring is absent, cabling can run along skirting boards without wall reconstruction. Manual Compactor Shelving needs no power supply and fits repositories with no capacity for electrical-system modification.
| No. | Evaluation Item | Verification Points |
|---|---|---|
| 1 | Floor Load-Bearing Capacity | Recommended floor-slab live-load ≥ 5 kN/㎡; local reinforcement required for insufficient load-bearing capacity |
| 2 | Repository Dimensions & Access Corridors | Door width, corridor turning-space, beam height, ceiling height: 2.0-2.7 m |
| 3 | Indoor-Obstacle Inspection | Load-bearing columns, ventilation ducts, wall-mounted pipelines; CAD layout to route around obstacles |
| 4 | Original-Floor Condition | Surface-mounted floor tracks preferred; pre-levelling required for cracked or uneven floors |
| 5 | Power-Supply Condition (Electric Model) | Electric compactor shelving requires 24V DC power supply; hand-crank manual type needs no power supply |
Floor Load-Bearing: Frequently-Overlooked Major Risk
Weight from fully-loaded compactor shelving concentrates on bottom steel rails, imposing high-intensity line-loading on repository floors. Insufficient load-bearing capacity constitutes the primary safety hazard for retrofits, potentially triggering floor-slab deflection, cracking and structural-safety problems. Traditional filing cabinets distribute weight diffusely and impose far lower loading pressure than compactor shelving.
Archive-repository floor slabs are advised to feature uniformly-distributed live-load ≥ 5 kN/㎡ (500 kg/㎡). Standard office-building floor slabs only deliver 2.0-2.5 kN/㎡ and cannot support fully-loaded compactor shelving.
Three compliant solutions exist for repositories failing load-bearing requirements: reduce single-layer archive-loading weight, implement local-floor reinforcement under track zones, or retain conventional fixed shelving.
All renovation projects must include structural-engineer-issued load-bearing-test reports to fundamentally mitigate long-term structural-safety risks. Blind installation without testing is strictly prohibited.
Existing-Repository-Layout Optimization: Aisle Planning, Fire Safety & Compliance
Compactor-shelving layout must balance three core principles: maximum archive capacity, operational practicality and fire-safety compliance. Under no circumstances shall all fixed aisles be eliminated merely for capacity expansion.
Archive repositories must retain at least one permanent fixed escape passage unobstructed by racks and providing direct access to repository fire-exit doors.
Clear width of temporary working aisles after rack opening shall be ≥ 0.8-1.0 meters to guarantee smooth passage for personnel and archive trolleys. For large-area repositories, dividing racks into multiple independent zones is recommended to lower chassis loading for individual rack groups, enable independent opening-closing control and improve safety and flexibility.
Renovation layouts shall cross-verify fire-safety points including smoke detectors, temperature-humidity sensors and sprinkler heads. Ensure fire-safety equipment remains unobscured by cabinets and fully complies with local fire-acceptance standards.
High-Density Storage + Intelligent Management: Real-Time RFID Archive Tracking
Smart Compactor retrofitting delivers not only physical-capacity expansion but also synchronized archive-digital-transformation upgrades, resolving compliance-related pain points such as archive misplacement, loss and inefficient retrieval. Assign a unique electronic tag to every archive box. The system automatically logs archive locations and circulation trails to realize full-process traceability control.
Smart Compactor can interface with archive-management systems. Upon archive retrieval commands, corresponding aisles open automatically, drastically boosting retrieval efficiency. Shengmei Smart Compactor leave RFID interfaces factory-pre-reserved. RFID hardware can be fitted either at initial-installation phase or in later-phase secondary upgrades; no main-shelf replacement is needed, enabling flexible and cost-effective upgrades.
Whole-Life-Cycle Cost Calculation: Three Schemes Compared
Taking a medium-sized archive repository over a 15-year service cycle with demand for 4,500 additional archive boxes as an example, total-cost comparisons for the three schemes are shown below:
| Expansion Scheme | One-Off Investment (USD) | 15-Year Recurring Fees (USD) | 15-Year Total Cost (USD) | Key Potential Risks |
|---|---|---|---|---|
| Scheme A — Civil-Engineering Expansion | 78,000 | 46,500 | 124,500 | Fixed-capacity ceiling; archives saturate repository again in 5-10 years, requiring secondary expansion |
| Scheme B — Off-Site Custody | 0 | 189,000 | 189,000 | Archive-retrieval delays; safety and compliance risks for highly-sensitive archives |
| Scheme C — Smart Compactor (No Expansion) | 54,000 | 16,500 | 70,500 | Racks are permanent fixed assets; no recurring rental charges; minimal risk |
From a long-term perspective, compactor-shelving renovation delivers far lower total cost than civil-engineering expansion or off-site custody, presenting prominent cost-performance advantages.
Five Common Pitfalls for High-Density-Storage Upgrades
Drawing on extensive completed-project experience, five frequent renovation-related pitfalls are summarized below to help purchasers avoid losses:
⚠ Pitfall 1: Low-Cost Products Lacking Safety Protection
Inferior compactor shelving lacks complete anti-pinch systems and may inflict crushing injuries on operators. Qualified equipment shall comply with ISO 13849-1 safety standards; relevant configuration clauses shall be written into procurement contracts.
⚠ Pitfall 2: Skipping On-Site Load-Bearing Surveys
Purchasing equipment based merely on dimensional measurements may lead to insufficient floor-load-bearing capacity, cabinet-delivery-access failures and column-obstruction issues, triggering rework losses. On-site supplier surveys constitute an indispensable process.
⚠ Pitfall 3: Falsely-Advertised Capacity-Increase Figures
Some sales representatives inflate projected-capacity-improvement ratios without deducting floor area occupied by fire-escape passages and structural columns. Request accurate CAD archive-capacity-calculation drawings prior to contract signing.
⚠ Pitfall 4: Neglecting Repository-Ventilation Compatibility
Dense rack placement reduces air circulation. Dehumidifier and air-conditioning system power ratings shall be verified in advance to prevent archive dampness and mildew.
⚠ Pitfall 5: Absence of Professional-Operator Training
Compactor-shelving operating logic differs from traditional filing cabinets. All relevant personnel shall receive safe-operation training. Supplier-delivered on-site training shall be included within acceptance-delivery criteria.
Complete Implementation Checklist for Archive-Repository Renovation
Frequently Asked Questions
Shengmei Reference Implementation Cases
Southeast Asia — 180 ㎡
The repository is a protected building where physical expansion is prohibited. Original-cabinet capacity was fully exhausted. After Smart Compactor installation, archive capacity rose by 153%. Civil-engineering-expansion plans were cancelled, delivering substantial fiscal-budget savings.
Equipment is fully equipped with seven-layer anti-pinch-safety systems.
Europe — 115 ㎡
Original plans involved converting meeting rooms for repository-expansion purposes. After Smart Compactor upgrade, medical-record capacity increased by 155%. All medical records are stored and accessible on-site within hospital premises.
Equipment meets EU PL-d safety rating and CE-compliance requirements.
How to Obtain Custom Archive-Repository Layout Solutions
If you face archive-capacity shortages and plan repository-renovation work, contact the Shengmei engineering team to receive free custom CAD space-optimization layout proposals.
Repository length & width, existing-archive stock, annual-archive-growth volume, load-bearing-test report (if available), city location, preferred-equipment-type selection, RFID-upgrade requirements.
Get in Touch with the Editorial Team
Email subject line: High-Density Archival Storage — Request for Non-Expansion Repository-Layout Proposal