
The smart system, installed in under a minute.
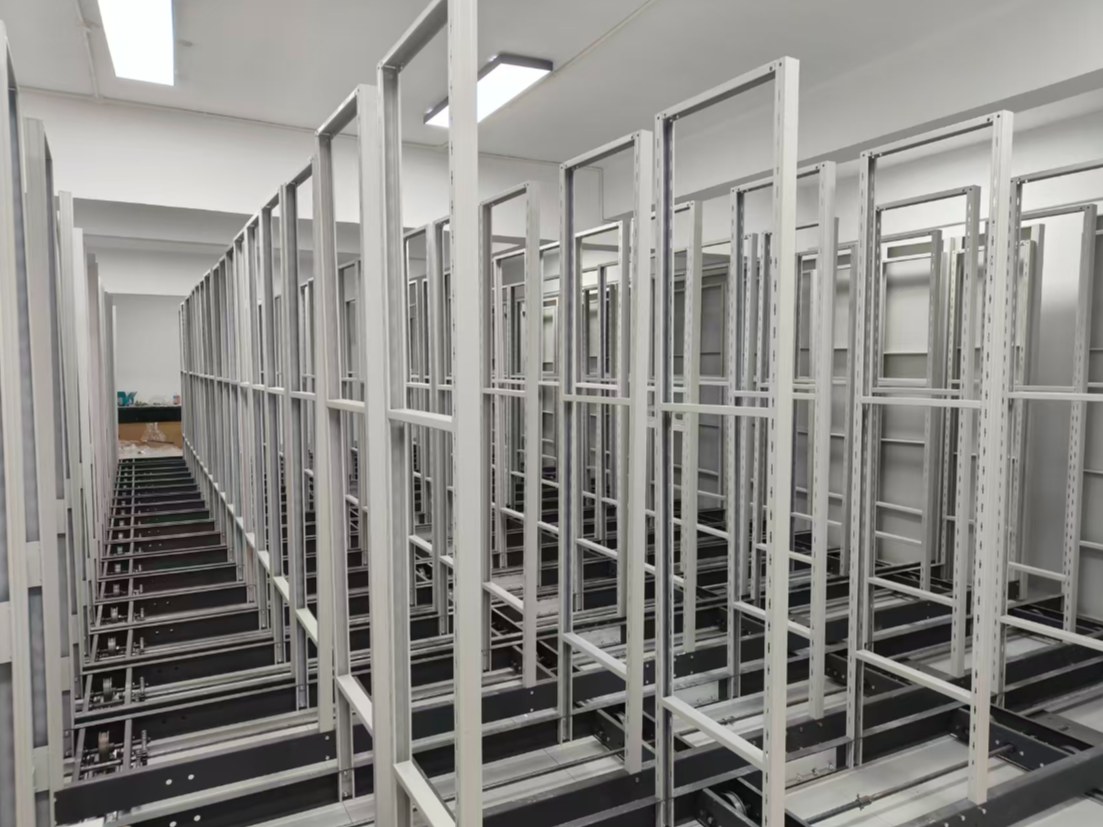
The walkthrough shows rail laying, frame erection and drive commissioning for the 15.6-inch smart terminal system — exactly the sequence the documents below record.
The paper trail a site actually generates.
Five stages, each closing with the document that signs it off. Collect the set and the job is provably done — missing forms are how commissioning stalls on the last day.
From lorry to acceptance certificate.
Every stage below lists the forms it produces. They are the installation document pack your facilities team files — and the evidence the warranty depends on.
Off-load and condition check
Frames, rails and drives are off-loaded against the packing list and inspected for transit damage before they enter the room.
Floor and readiness record
The floor is checked for flatness and load capacity and the access route is confirmed clear before any frame is set down.
Anchored and levelled
Rails are laid to tolerance, frames are erected, and every fixing is torqued to the anchor plan. The as-built layout is recorded from the actual positions.
Loaded and tested
Shelves are fitted, drives are powered and each run is exercised. A load test confirms behaviour at capacity and the wiring is recorded as built.
Signed and filed
The acceptance certificate closes the job, the O&M file is handed over, and operators are trained on chapters 01–04 of the manual.
How long a standard room takes.
Durations are for a typical archive room of 20–40 runs with two skilled crews. Larger or access-constrained sites scale the erection and commissioning stages.
| Stage | What happens | Crew |
|---|---|---|
| 01 Delivery | Off-load and condition check against the packing list. | 2 |
| 02 Site handover | Floor flatness, load sign-off and access route confirmation. | 2 |
| 03 Rail & frame | Rail laying, frame erection, torque log and levelling record. | 3–4 |
| 04 Commissioning | Shelf fit, drive power-up, load test and as-built wiring. | 2–3 |
| 05 Acceptance | Certificate, O&M handover and operator training (ch 01–04). | 2 |
Four conditions the site must meet.
Installation pauses — and the schedule slips — when one of these is wrong. Confirm them at handover and the crew works straight through.
Floor flatness
Rail runs need a flat, level slab within tolerance; uneven floors stop rails seating and shake the run at speed.
Power supply
Electric and smart drives need the agreed supply and an accessible point per run before commissioning starts.
Ceiling clearance
Top shelf plus handling height must clear the ceiling, lights and any sprinkler heads along every run.
Access route
Frames are long and rigid; doors, lifts and corridors on the path from lorry to room must take the longest section.
What the certificate signs off.
The acceptance certificate closes the job. Every item below is confirmed on site and recorded in the installation pack — miss any one and the warranty clock does not start.
- All runs travel full stroke and seat home square
- Rail torque log within the anchor plan
- Levelling record within floor tolerance
- Load test passed at rated capacity
- Supply point per run confirmed and labelled
- Drives exercise cleanly at each speed
- Photocells and safety edges stop travel
- As-built wiring diagram recorded
- Packing list and goods receipt matched
- Damage report clear or resolved
- Acceptance certificate signed
- O&M file handed to the facility team
- Operators trained on chapters 01–04
- Default login changed and verified
- Training record signed and filed
- Service contacts entered in the terminal
Need the document pack template?
We issue the full set of forms branded for your project and stamped for your engineer — ready before the crew arrives on site.