
See your storage room before anything is built.
Send us the room dimensions and a few photos. Within two working days you receive real layout options — compactor runs positioned, aisles checked, capacity counted — drawn to scale, free of charge and with no obligation.
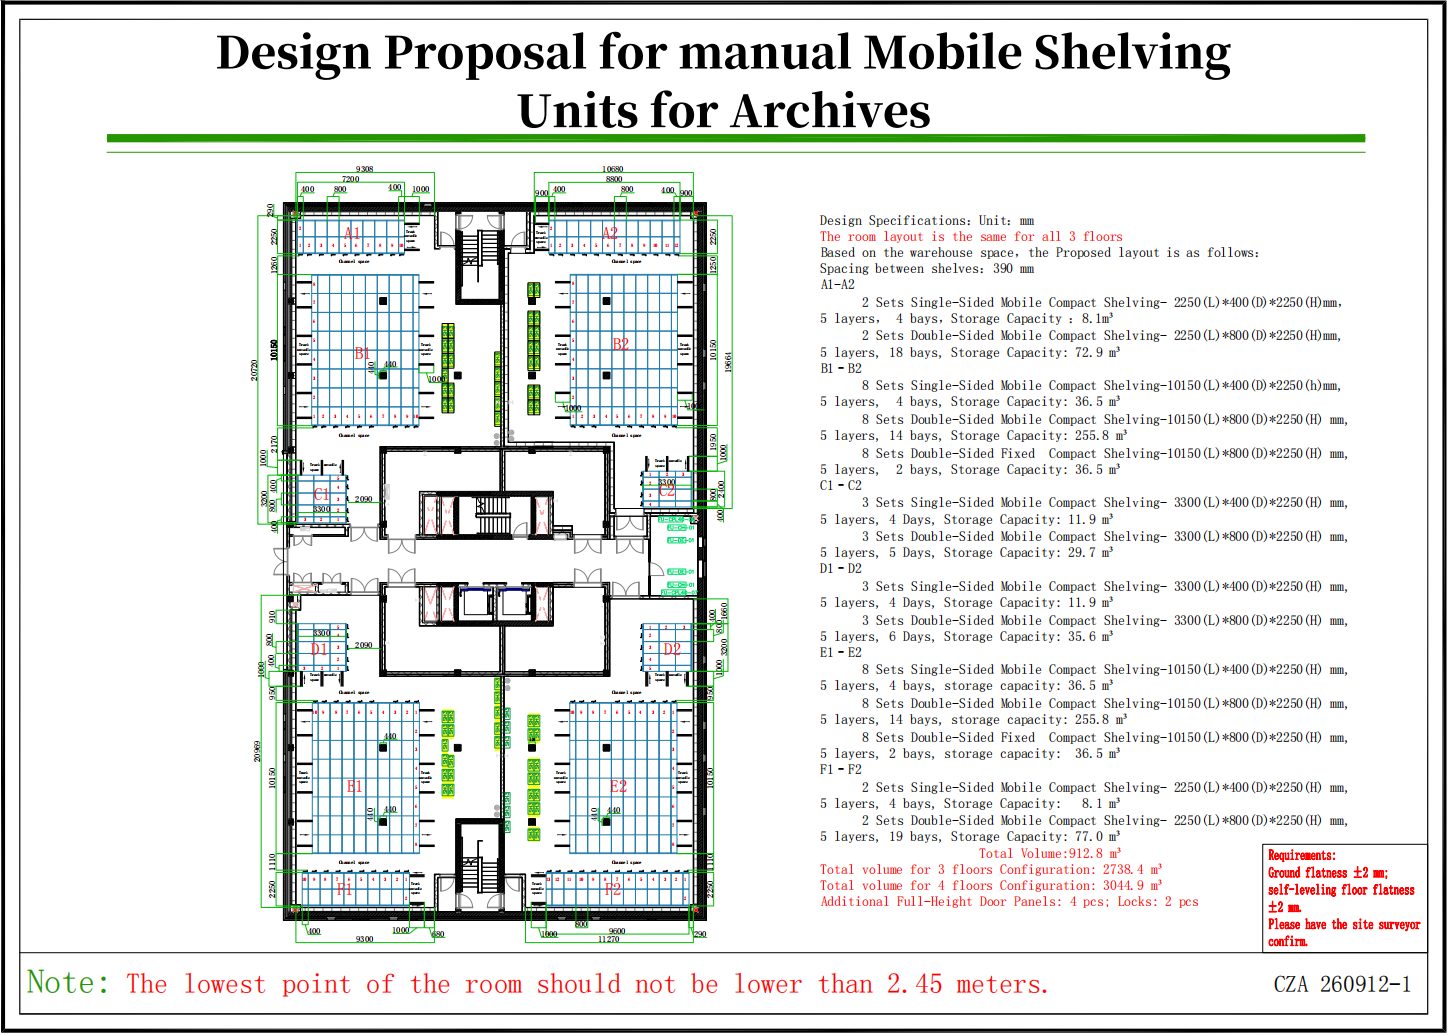 A real design proposal · drawn to scale, with the numbers on the sheet
A complete drawing package, not a sketch.
Every layout we send is buildable — the same drawings our factory and installation crews work from.
Room dimension template
A simple one-page template tells you exactly which measurements to take — length, width, height, door swing, columns, pipes and radiators.
2–3 layout options
Different bay counts and run positions, each with its aisle count, capacity figure and floor-area recovery, so you can compare in one glance.
CAD plan & elevations
Plan view plus front and end elevations, drawn in AutoCAD with real bay dimensions — the documents the project will actually be built from.
3D rendering
A photorealistic view of your room with the shelving in place, so decision-makers who never read drawings can see the result.
Capacity calculation
How many linear metres or archive boxes the room holds after conversion, compared against your current static shelving — with the maths shown.
Itemised quotation
Priced against the drawing, line by line: carriages, shelving, drive system, terminals, rail, freight and installation. No lump sums.
Every zone drawn, counted and priced.
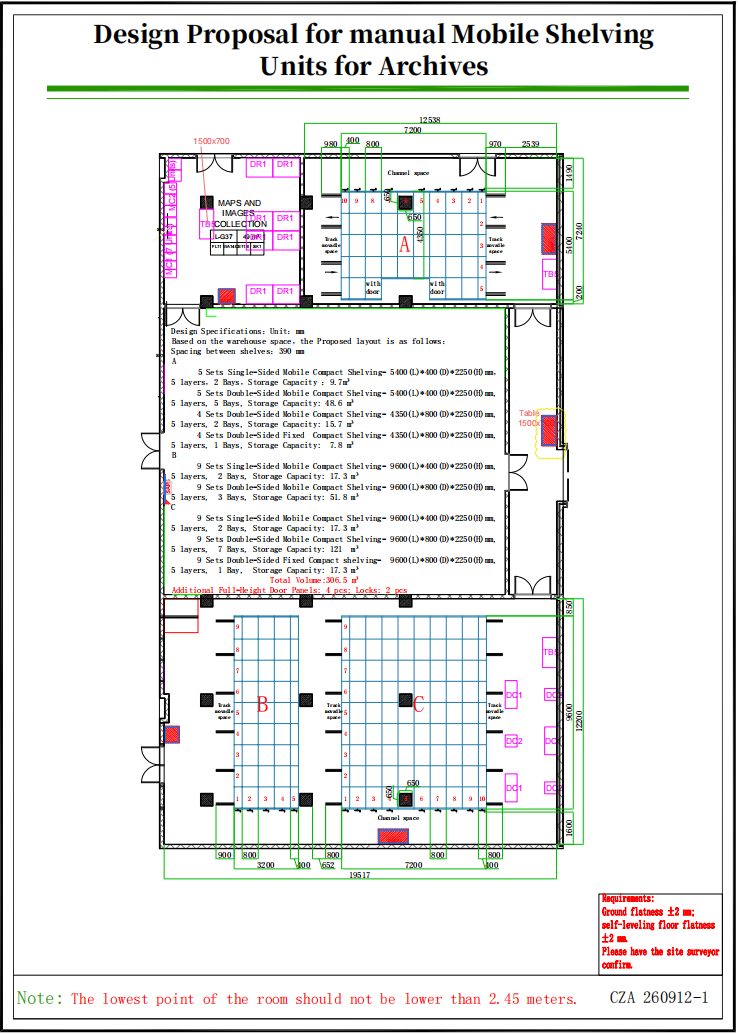
This is a page from a real design proposal: a three-storey archive in which every floor is drawn to scale. Each zone lists its mobile runs, bay count, shelf layers and storage capacity — the numbers a tender committee asks for, on the same sheet as the drawing itself.
Site constraints are written on the drawing too: floor flatness within ±2 mm, a self-levelling finish, and a lowest ceiling point of 2.45 m. Nothing about the room is discovered after the rails arrive.
Four steps from empty room to fixed price.
Send us the room
Fill in the dimension template and take three or four phone photos — including the awkward corners. WhatsApp or email both.
Day 0 · your side
We draft options
Our planner returns 2–3 layout options with capacity figures for each, drawn to scale in CAD.
Within 2 working days
Review together
A 20-minute video call to walk the plan: aisle widths, bay heights, terminals, locks. Changes are drawn live.
Day 3–4 · video call
Final drawings + quote
Confirmed layout arrives as CAD plan, elevations, 3D render and an itemised quotation locked to the drawing.
2 days after approval
Twelve minutes with a tape measure.
The more precise your measurements, the fewer surprises on installation day. This is all we ask for:
Room length, width and clear height
Measure at floor level and at 2.4 m — older rooms are rarely square. Note the lowest ceiling point (pipes, ducts, beams).
Every obstruction, marked on the sketch
Doors and their swing, windows, radiators, floor drains, columns, wall-mounted cabinets and distribution boxes.
Floor condition and finish
Tile, terrazzo, epoxy or screed — and whether an elevator or staircase leads to the room, with door widths on the way.
What will be stored
Archive boxes, files, books or specimens — and roughly how many today. This decides shelf pitch and bay heights.
Who uses the room, and how often
Retrieval frequency sets the aisle count. A reading room needs more open aisles than a deep-storage archive.
Power availability
For electric and smart systems: where the nearest 220 V outlet is, and whether the room has a dedicated circuit.
Free means free.
Can you work from an old floor plan instead of measurements?
As a first draft, yes. We will still ask for tape-measure confirmation before production — drawings age, walls move.
We are three rooms, not one. Is that a problem?
No — multi-room projects are our normal case. Each room gets its own drawing set, plus a combined material summary.
Can the layout match an existing brand colour?
Yes. Send the RAL code and we will draw the elevations with your colour applied to end panels and carriages.
Do you sign an NDA for government projects?
Yes, our drawings and quotations carry no client names unless you agree — and we sign NDAs as a matter of routine.
Send the room. Get the drawings.
Two working days, three options, one fixed price — before you spend anything.