
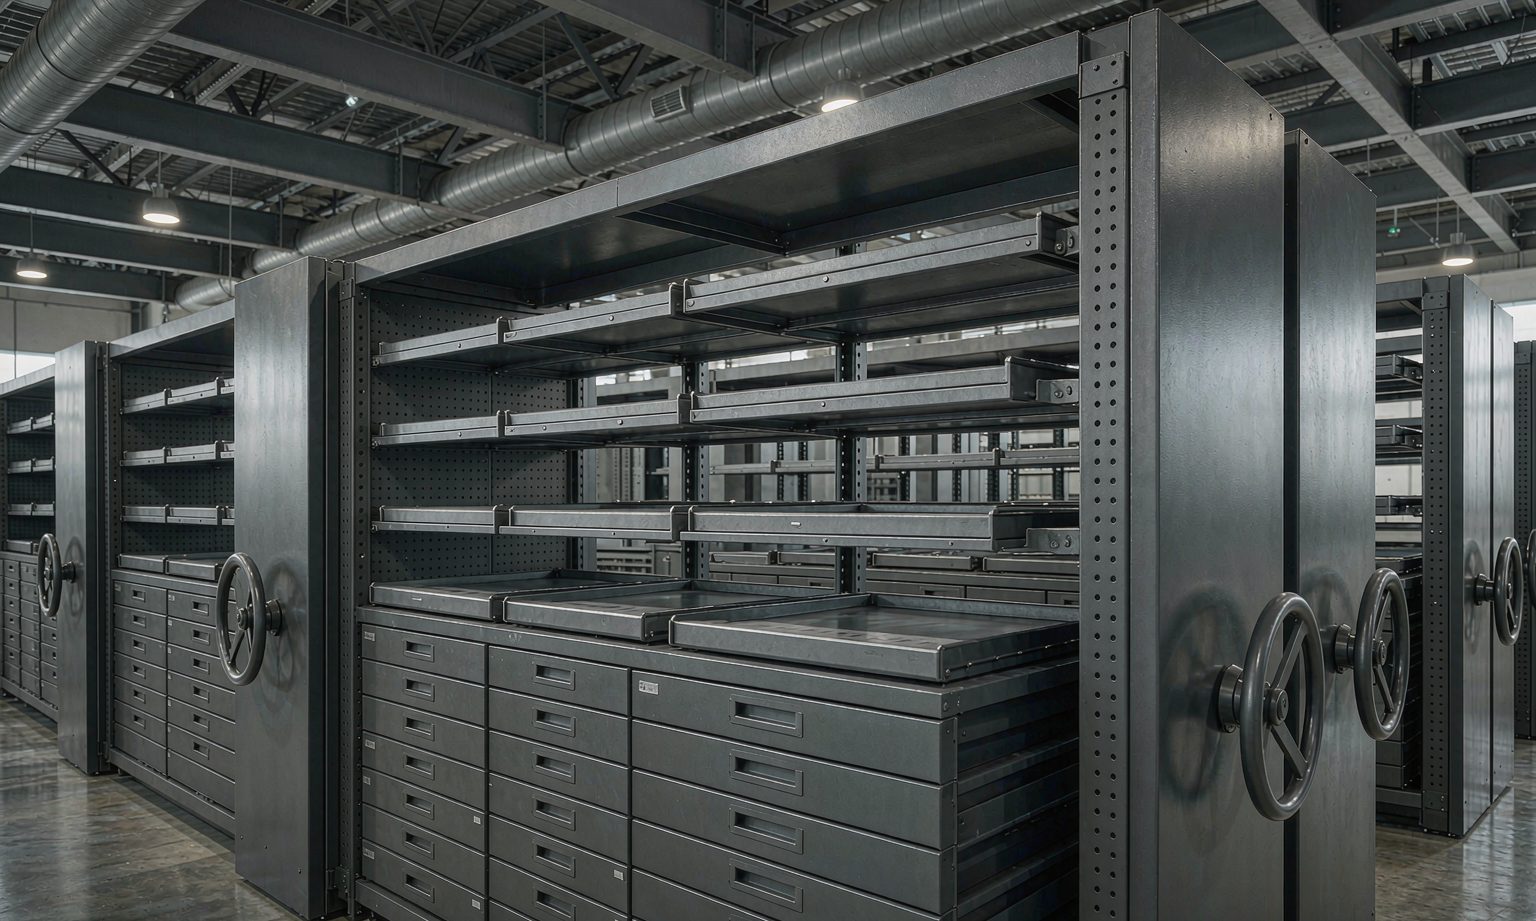
Technical Archive
Every revision findable. Every obsolete copy off the floor.
Engineering drawings, specifications and change orders are the company’s design memory. A technical archive keeps the current revision authoritative and the superseded set retrievable — because the day a product question arrives, the answer is a drawing number and a revision letter, not a search of the plant.
A listed equipment manufacturer takes drawing retrieval from forty minutes to three.
Forty years of drawings sat in plant offices and static racks, and every engineering change fought the same battle: was the shop cutting to the current revision or the one before it? The archive was rebuilt around revision control, not around storage volume.
“The audit asked how we guarantee the shop never cuts to a superseded revision. We opened one aisle and showed them.”Chief Engineer · representative profile
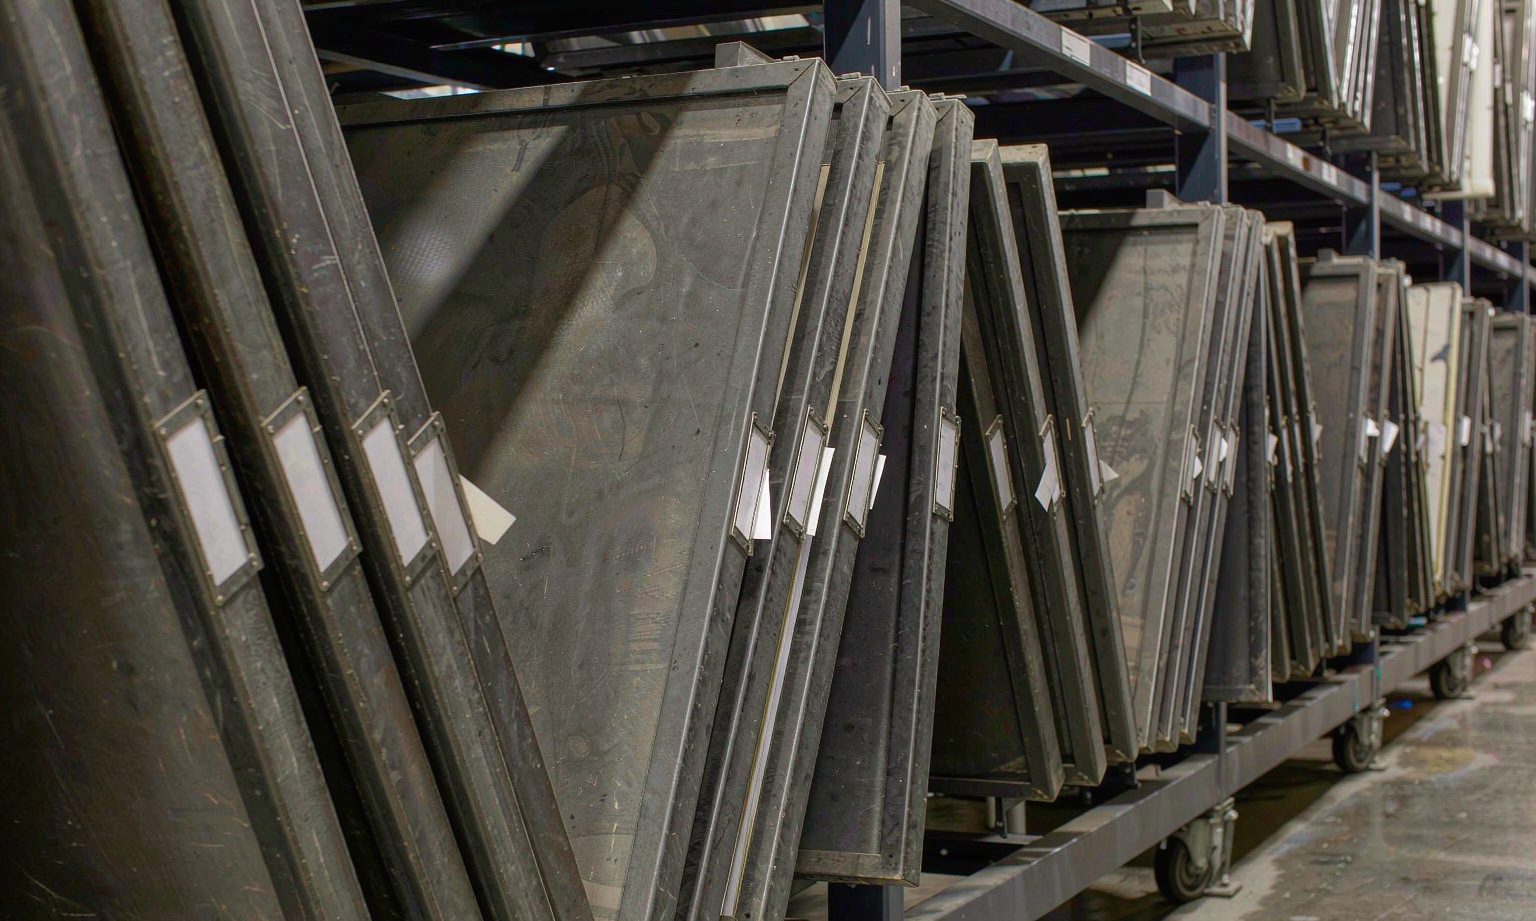 Hanging trays, spine-out by number and revision
Storage follows the sheet, not the other way round.
Drawings arrive in shapes no records room sees. The carriage platform is the same mobile base — what sits on it is configured per format, so a retrieval is one motion to the right sheet.
| Format | Typical content | Storage configuration |
|---|---|---|
| A0 — 841 × 1189 mm | Plant layouts, master drawings | Flat plan chests on mobile bases, one sheet per foam-lined drawer. |
| A1 / A2 | Assembly and detail drawings | Vertical hanging trays, sheet spine labelled with number and revision. |
| A3 / A4 | Specifications, manuals, change orders | Boxed sets on shelving bays, shelf-marked by document number. |
| Rolls | Wiring, piping and cable schedules | Roll racks on the carriage platform, labelled by system and zone. |
Sheet sizes follow the ISO 5457 A-series; title-block and revision conventions follow the drafting standard your engineering office works to.
An engineering change ends in the archive, not on the shop floor.
ISO 9001 document control asks three things: the latest revision is identifiable, superseded copies cannot be used by mistake, and changes are approved and recorded. The archive is where all three are physically guaranteed.
Change raised
The engineering change request carries the affected drawing numbers and the reason for the change.
Review & approval
The change is reviewed against the affected assemblies; the approval record joins the drawing history.
Release & stamp
The new revision is released, stamped and shelved as current; controlled copies are issued against a log.
Obsolete pulled
Superseded copies are stamped VOID, withdrawn from every point of use, and shelved in the superseded zone.
Built around the drawing, not the box.
Technical archives store formats no corporate document room sees. The carriage platform is the same — the trays, chests and racks on it are configured per collection.
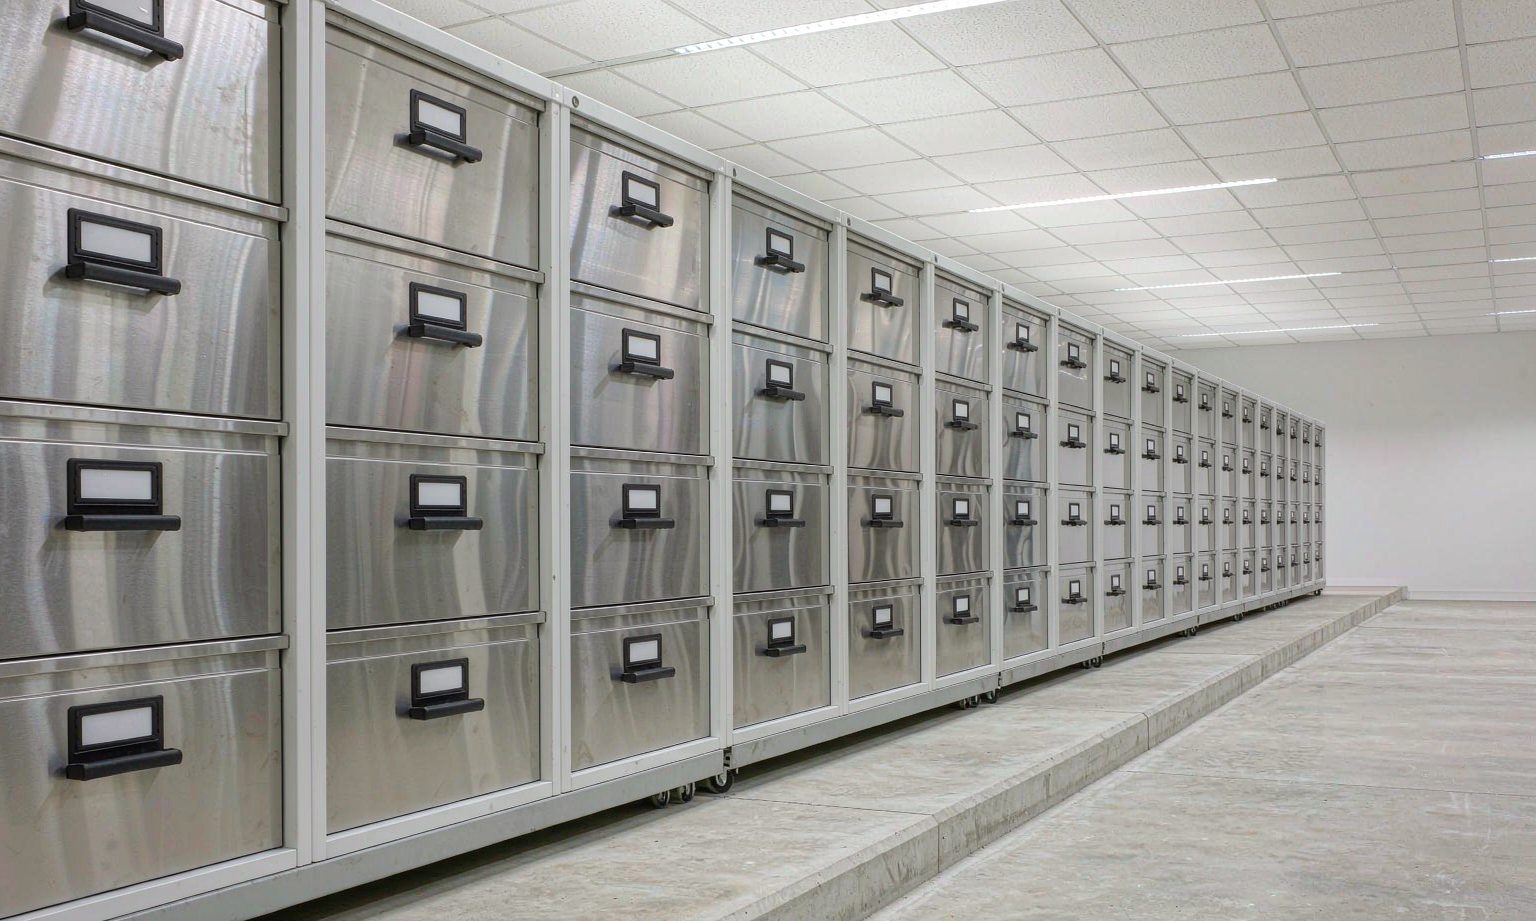
Flat plan chests
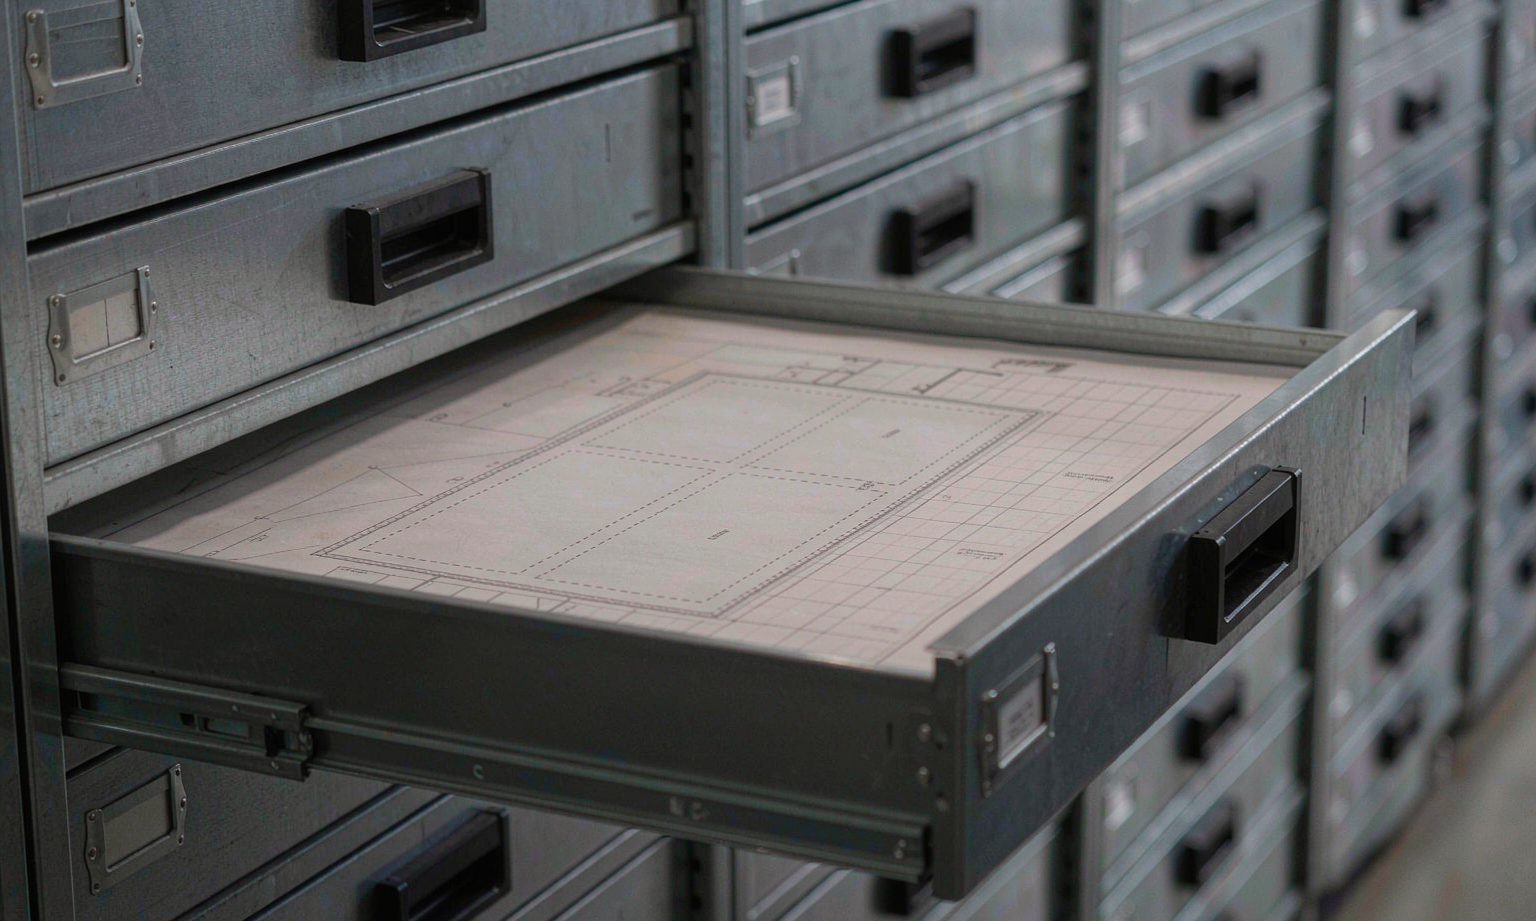
A0 masters lie flat in foam-lined drawers on mobile bases — no rolling, no creasing, and one drawer opens at a time.
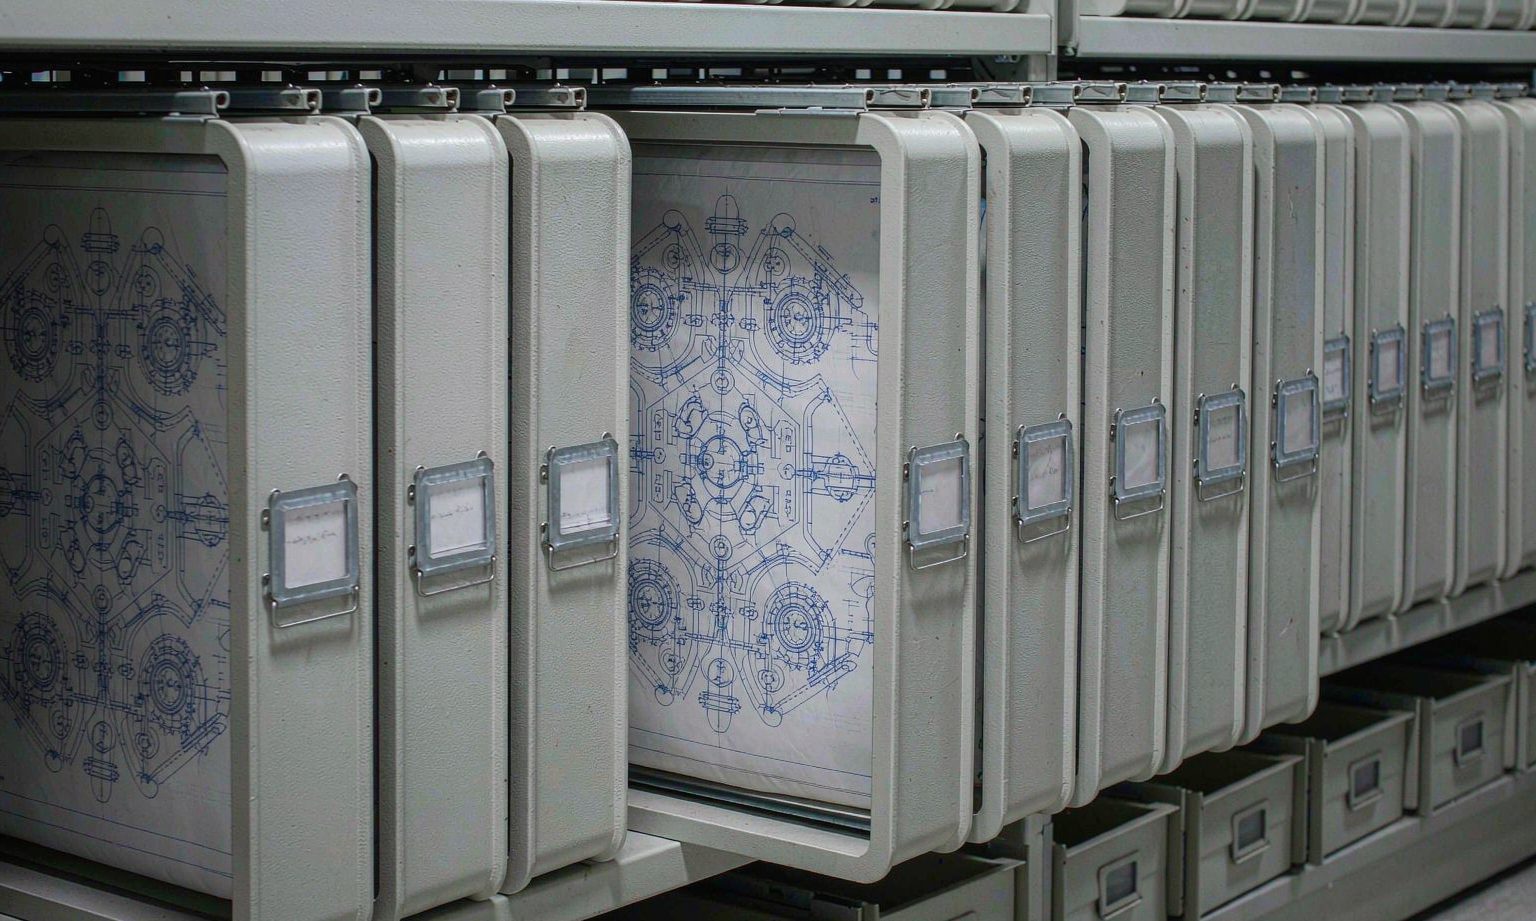
Vertical hanging trays
A1 and A2 sheets hang spine-out, so the drawing number and revision are readable without pulling the sheet.
Boxed document sets
A3 and A4 specifications and change orders are boxed by document number, with a revision index card on each box.
Masters under lock, copies under log.
Design memory is intellectual property. The archive separates what is authoritative from what is merely issued — and keeps both retrievable for as long as the product is in service.
- Master sets in locked ranges behind steel end panels, keys held by the engineering office
- Controlled copies stamped and issued against a log; vendors and customers get numbered, time-boxed sets
- Superseded copies stamped VOID on release and withdrawn the same day
- Retention aligned to product life — drawings outlive the programme that produced them
- Access logged per pull, so any question about who saw which revision has an answer
Scan the drawing, keep the authority.
Most technical archives migrate by demand: the drawings engineers ask for move to the digital library first, and the paper master stays until the scan is verified.
See what your records room could become.
Send the drawing inventory and formats — the configuration proposal returns with tray and chest layouts, load calculations and the controlled-copy plan.