
Repository density, without retrieval drag.
A public record center lives or dies on two numbers: linear metres stored per square metre of floor, and minutes from request to file on the desk. Compact shelving improves the first without hurting the second — when the drive and the indexing are engineered for it.
Against static shelving in the same room — aisles are shared, not duplicated per bay.
Roughly double the linear storage in the existing footprint before any extension.
Manual columns per container — a whole wing ships on one vessel.
On structure and drives from acceptance, with lifetime technical support.
One aisle instead of six.
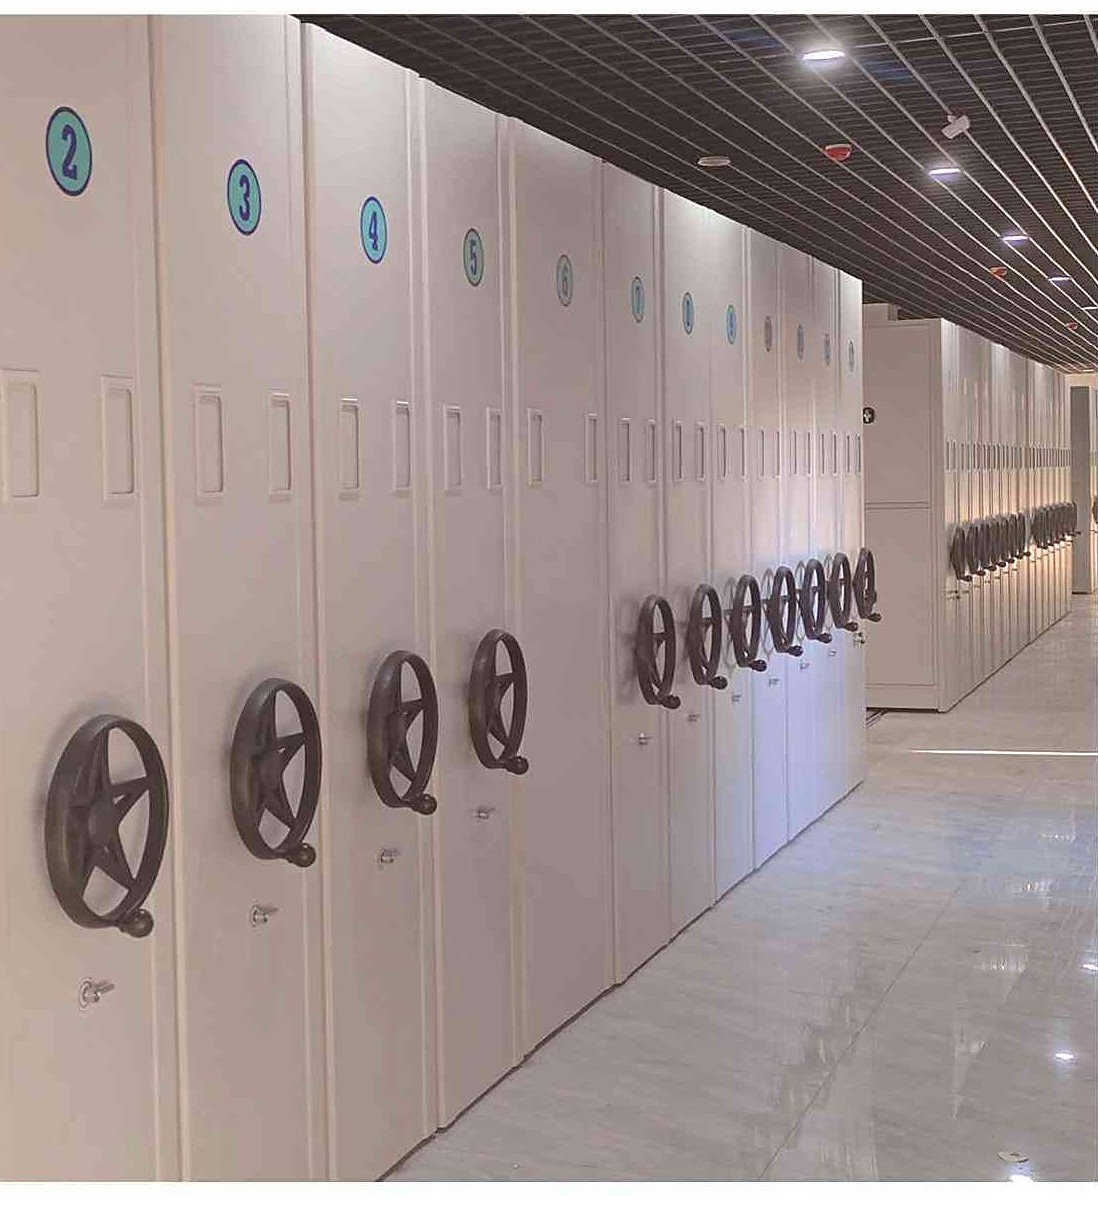
Static shelving gives every bay its own aisle; mobile shelving shares one. The floor area per stored linear metre is the number a record center is budgeted on.
Every bay, every aisle
One aisle, on demand
What retrieval speed the center can promise.
Drive type sets the service ceiling. These are the targets the terminal configuration is engineered against — and they belong in the center’s service charter.
| Request class | Target retrieval | Drive type | How it is achieved |
|---|---|---|---|
| Reader desk request | Under 2 minutes | Smart / Electric | Bay mapped to the request; the terminal opens the aisle and positions the bay. |
| Department transfer | Same day | Electric | Batch retrieval by section; one aisle opening serves a whole run. |
| Deep-store audit pull | Within 1 working day | Electric / Manual | Scheduled deep-bay access with the access log attached to the audit file. |
| Sealed holdings | By appointment | Smart, dual control | Two authorised operators, countersigned in the access log. |
Where the two minutes actually go.
A reader-desk request is a chain of small events. Compact shelving compresses the walking, not the paperwork — this is the sequence the SLA is measured on.
Request logged
The call number hits the terminal and the bay holding it is resolved instantly.
0:00
Aisle opens
The smart drive moves the adjacent rows aside along the track.
0:15
Bay located
Positioning confirmation shows the exact shelf, tier and box on screen.
0:30
Box retrieved
The operator pulls the box; the removal is logged against the request.
1:10
Desk handover
The box reaches the reading desk and the loan is registered to the reader.
1:50
A 240 m² wing, re-planned.
A record center wing holding 1,800 linear metres of static shelving is out of room. Re-planning the same footprint as mobile compact shelving is the cheaper answer to a new building — and it keeps the reading room where the public already is.
The four parameters we plan a wing around.
These are the numbers our engineers fix first. Send them with your enquiry and the proposal arrives as a layout, not a guess.
Bring us the floor plan.
Send the wing dimensions and current capacity — the proposal returns with the density comparison drawn on your own floor plan, inside five working days.