

Public records answer to somebody.
Government archives, court files and public record centers share one trait: every retrieval must be provable. Shengmei compact shelving is engineered around that constraint — controlled access, logged operations and documentation that survives an audit decades later.
Three questions every public tender asks.
If a supplier cannot answer these in writing, the system is not designed for public service. Each one maps to a document in the technical registry.
Who opened the aisle, and when?
Smart systems log every access by operator, time and bay — password, fingerprint or card. The access report exports with the O&M file.
Will the records survive the room?
Integrated temperature and humidity monitoring with alarm thresholds keeps the storage envelope inside archive standards, season after season.
Can you prove the system is safe?
Anti-pinch air-limiting devices, load tests and ISO 16063-5 / ISO/IEC 18093 compliance, stamped in the installation pack.
Three public environments, three engineering answers.
Same steel, different duty. Each branch page carries the specifications, schedules and metrics its environment is judged on.
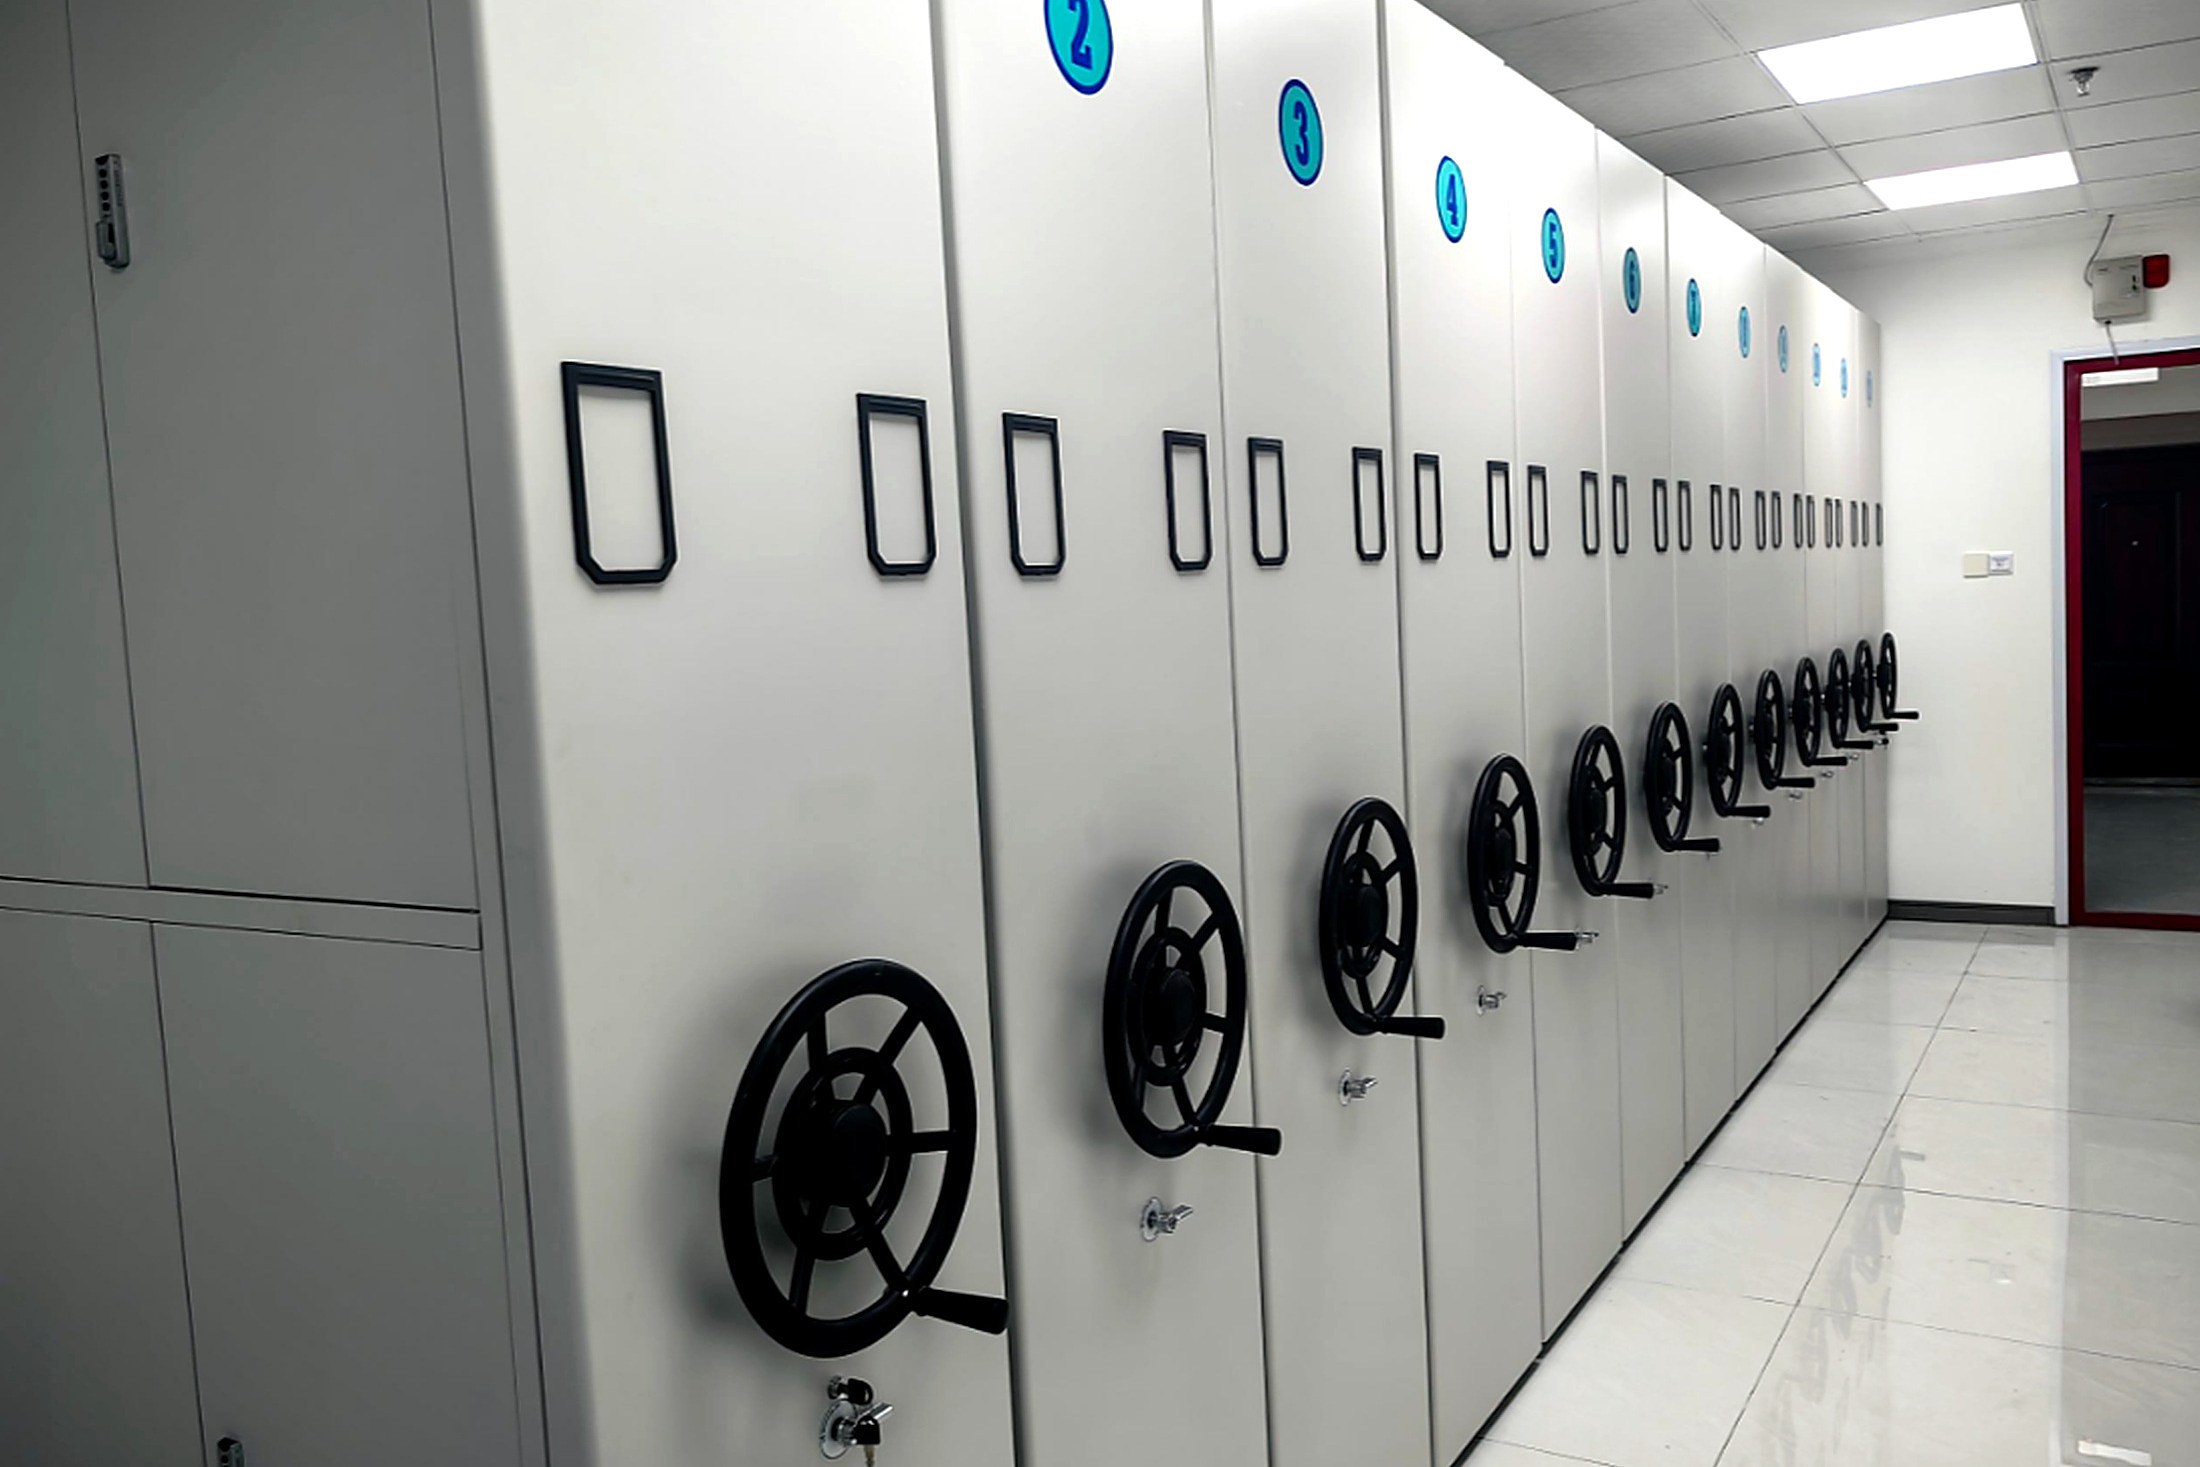
Government Archives
Retention schedules from permanent to ten-year classes, classification tiers and the access logs auditors sample.
Open branch →
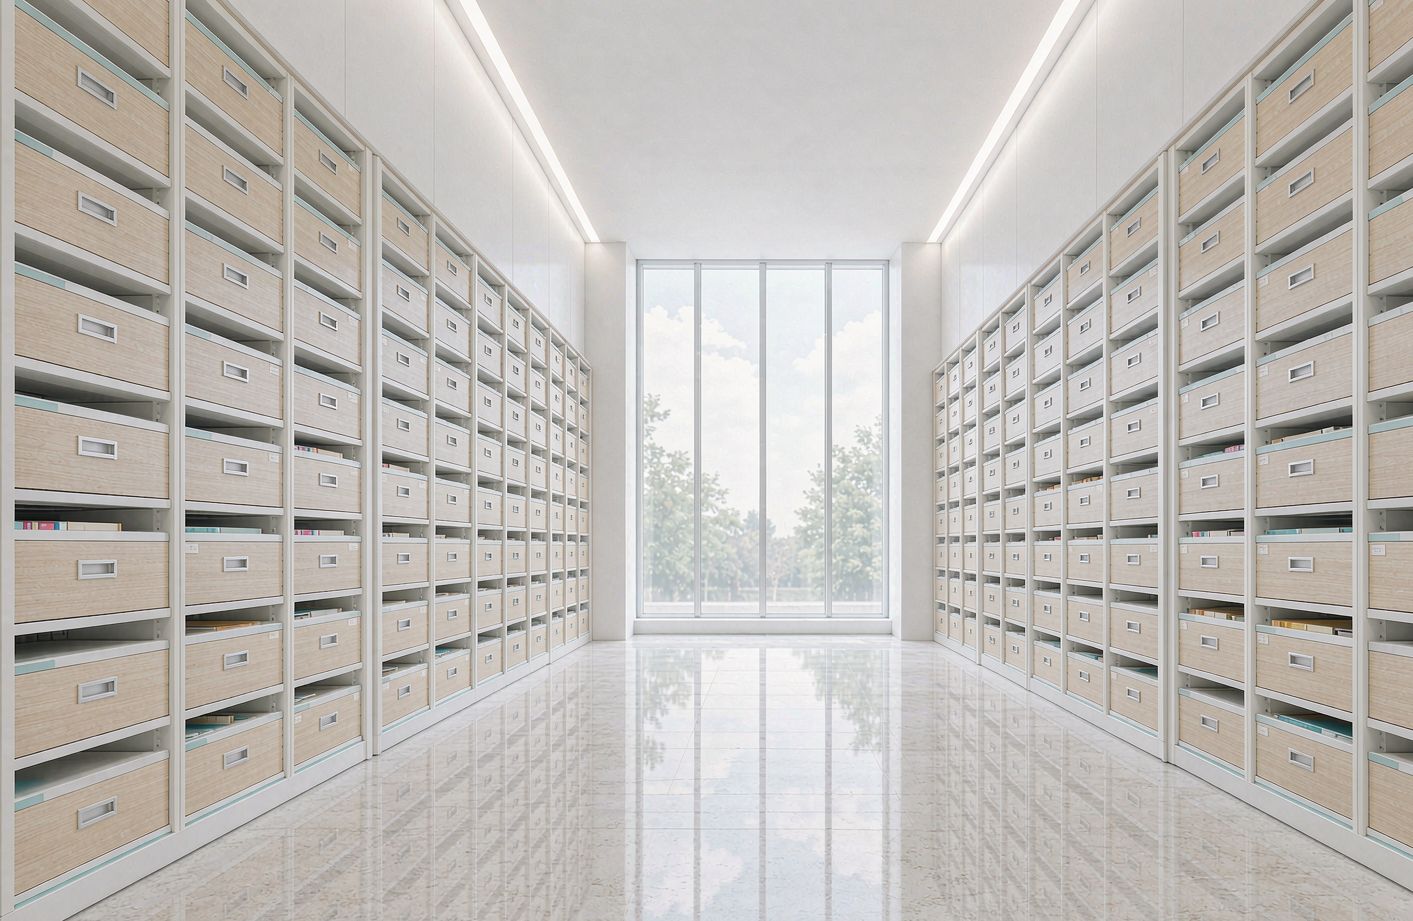
Courts & Legal Records
Case files and evidence under chain of custody, dual control and tamper-evident locking until certified disposal.
Open branch →
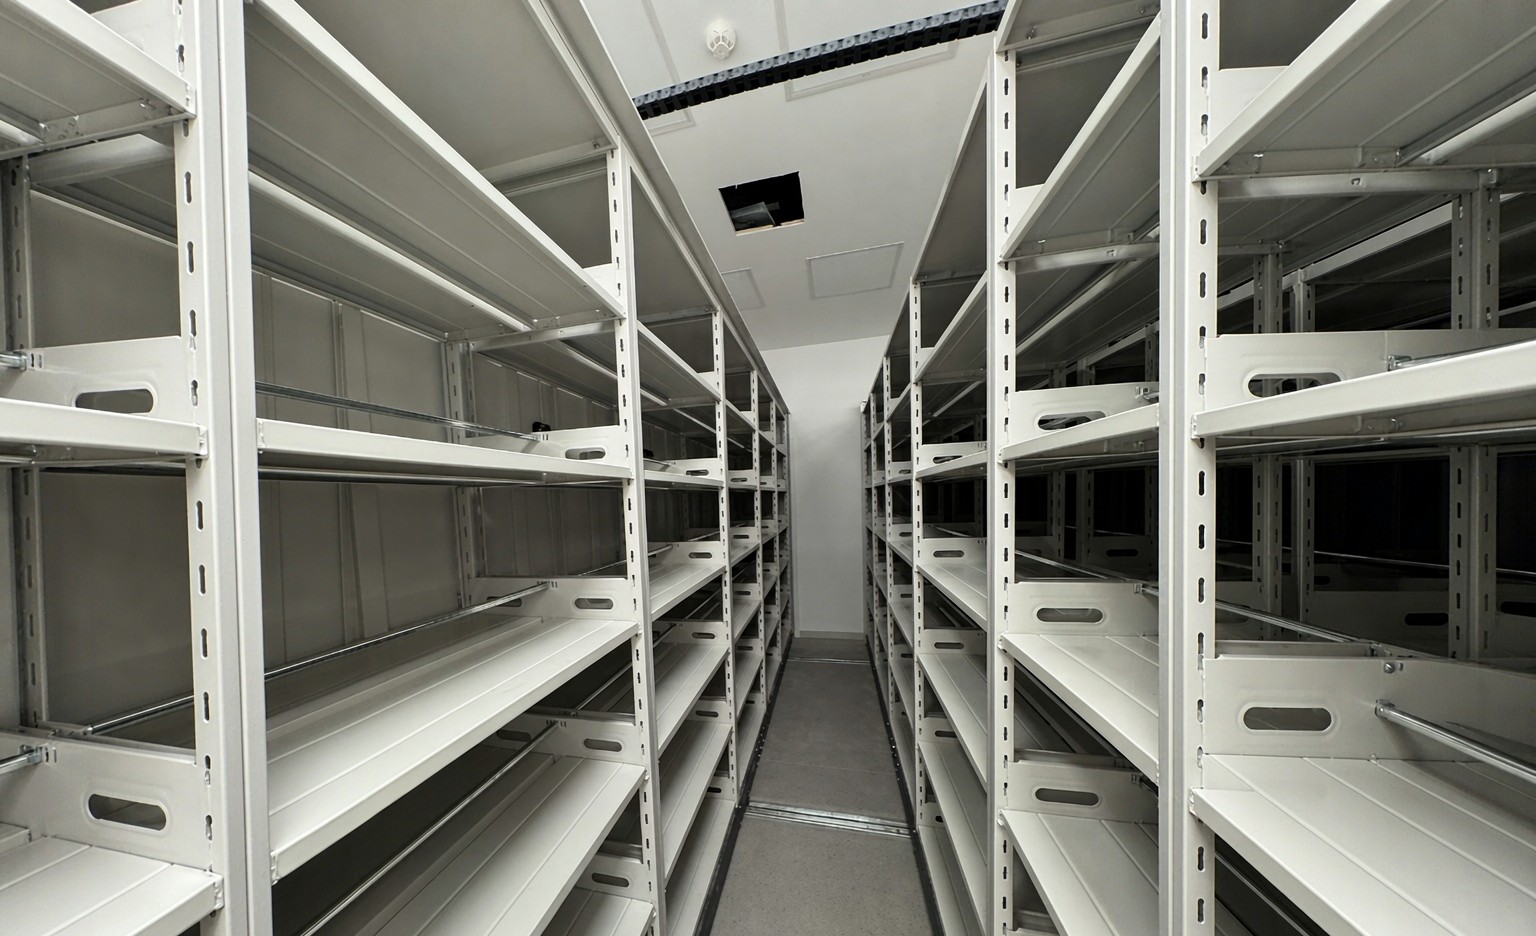
Where public-sector systems are already running.
Four institution types account for most of our public installations — each with the configuration its duty demands.
What to write into the tender.
From tender to handover, on a dated plan.
Public procurement lives on the calendar. This is the route a public-sector project takes from first enquiry to operators trained — each stage dated in the project schedule.
Tender review
We read the schedule of requirements and answer the three audit questions in writing.
Day 0–2
Room survey
Dimensions, floor loading and existing collections verified on site, photographed for the file.
Day 3–7
Technical proposal
Drawings, load calculations and a priced specification — the document the committee scores.
5 working days
Manufacture & install
Factory QA, container loading, on-site assembly with the resident supervisor’s sign-off.
25–35 days
Acceptance & training
Load tests, safety checks, operator training and the complete handover documentation set.
2–3 days
Bring us the tender.
Send the room dimensions and the records schedule — the technical proposal returns in five working days with drawings, load calculations and a priced specification.