
Procurement & delivery for compactor shelving
Make the archive shelving project clear before you compare price.
A mobile compactor shelving quote should explain the room assumptions, storage capacity, control mode, packaging, delivery scope and installation responsibility. This page gives your purchasing team the checklist.
Evidence & images
See the system, then verify the scope behind it.
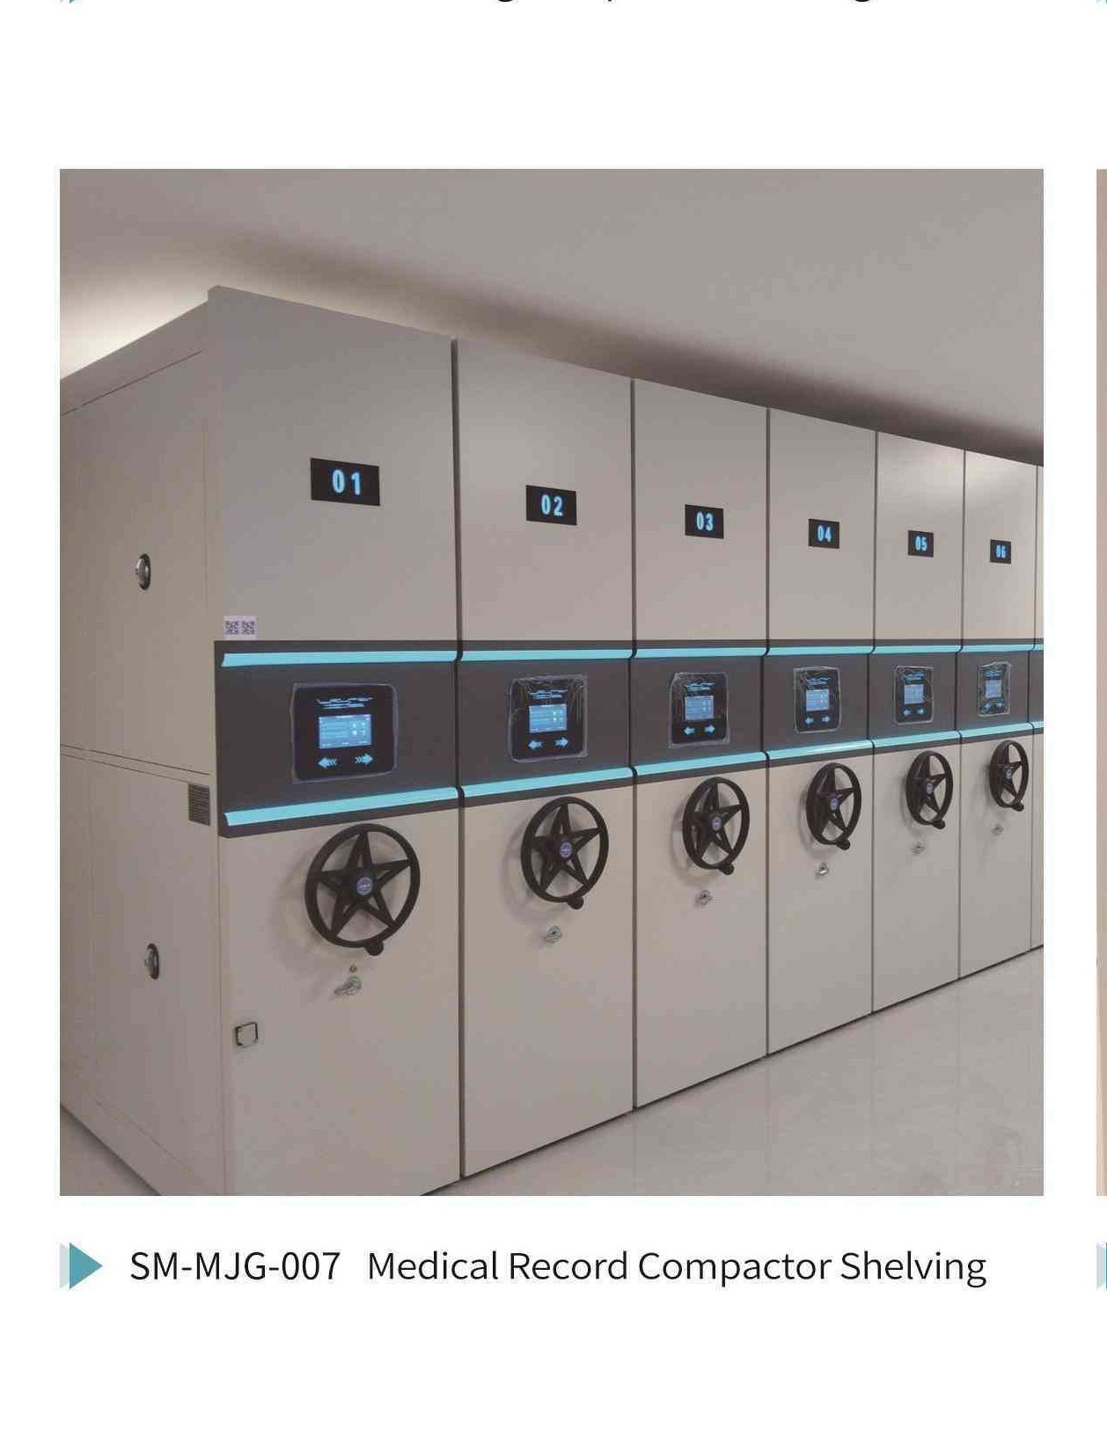
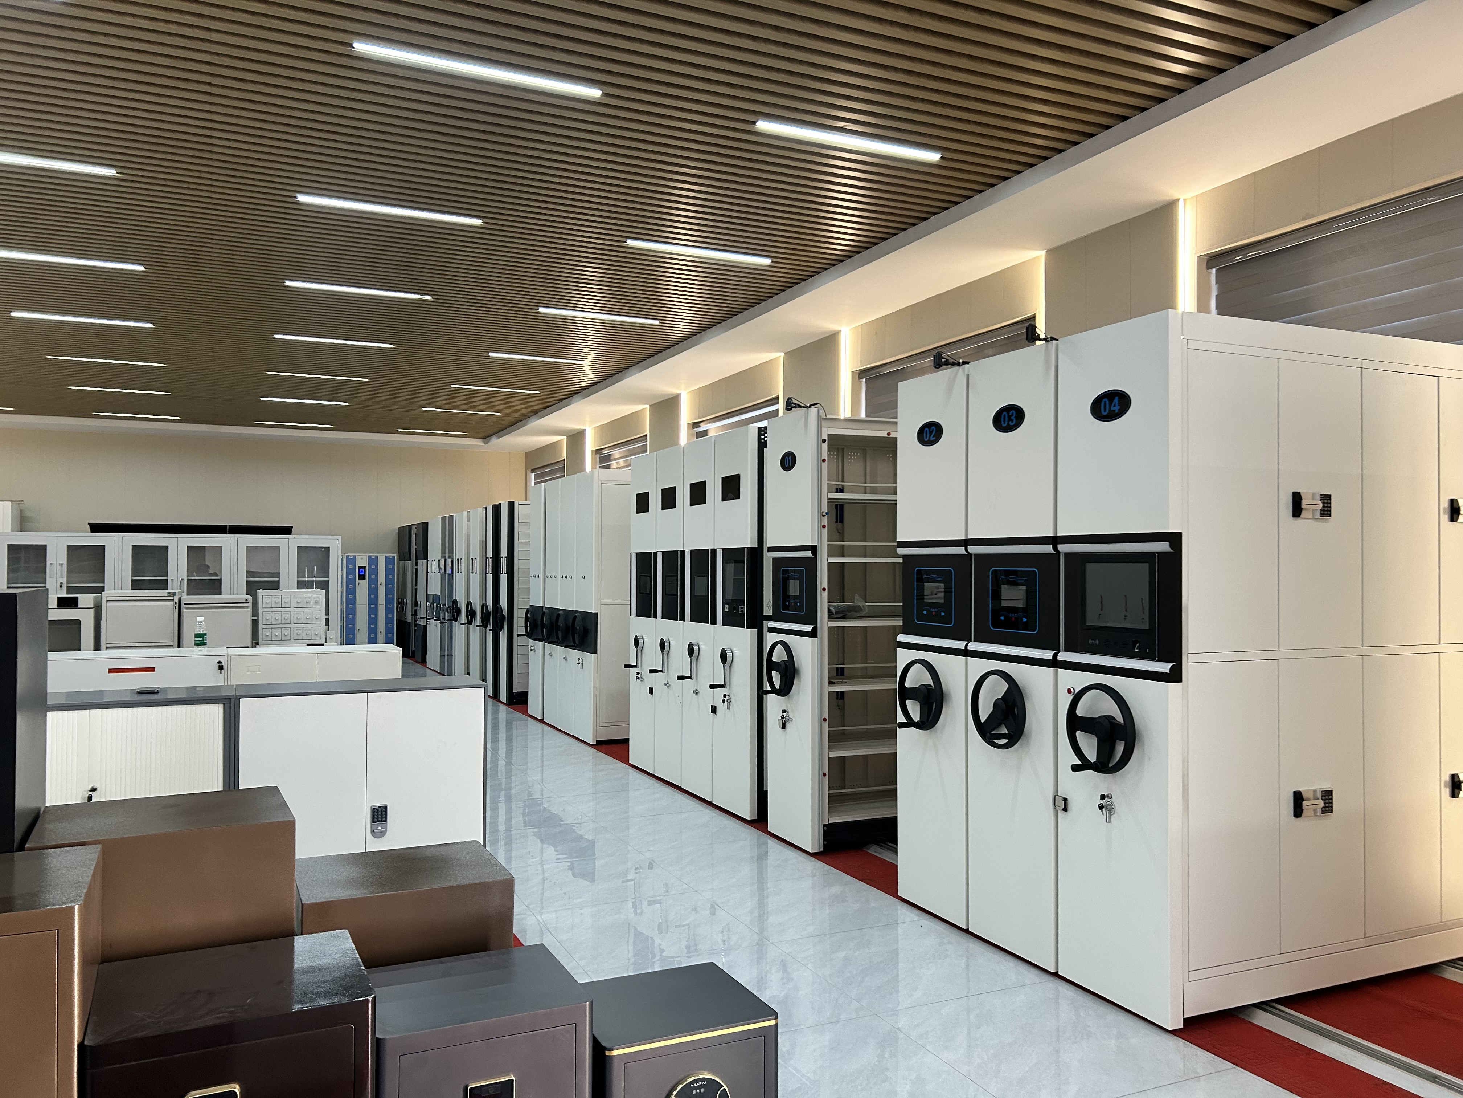
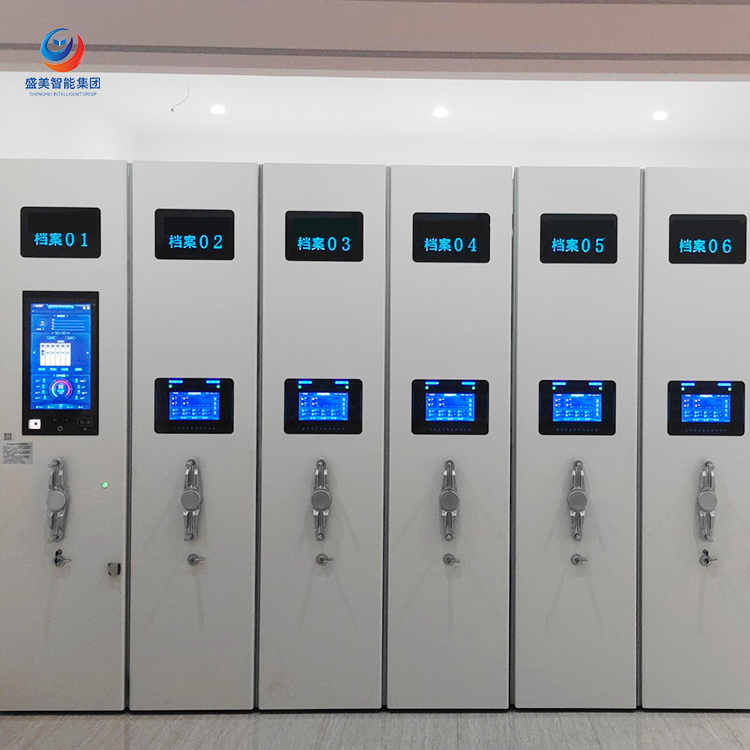
Buyers need visual proof, but the useful evidence is the connection between the visible system and the written assumptions: layout, capacity, control mode, delivery and support.
What the image should prove
A product image becomes useful when it is tied to the specification that will be quoted.
- LayoutRows, aisles, rail position and usable access width
- CapacityArchive media, shelf spacing and growth target
- ScopeControl mode, packing, delivery and installation support
Data needed
The information that changes the quote.
Send these inputs first. They directly affect bay quantity, rail layout, aisle planning, operation mode, packaging and installation support.
| Room size | Clear length, width and height; door positions; columns; beams; fire equipment; wall offsets; areas where rails cannot be installed. |
|---|---|
| Floor condition | Floor type, flatness, load-bearing information if available, whether rails can be embedded or surface-mounted, and whether a raised floor exists. |
| Archive media | Archive boxes, folders, books, binders, drawings, medical records or mixed media. Item dimensions and approximate weight help calculate usable capacity. |
| Retrieval workflow | How often staff access files, number of users, whether multiple aisles are needed, and whether access control or RFID traceability is required. |
| Delivery destination | Country, port or city, required Incoterms, site access limits, elevator/stair constraints, target schedule and installation responsibility. |
Application cases
Three common project scenarios buyers can compare.
These are reference scenarios for procurement discussion, not named customer claims. They show what data should be confirmed before Shengmei issues a final project quotation.
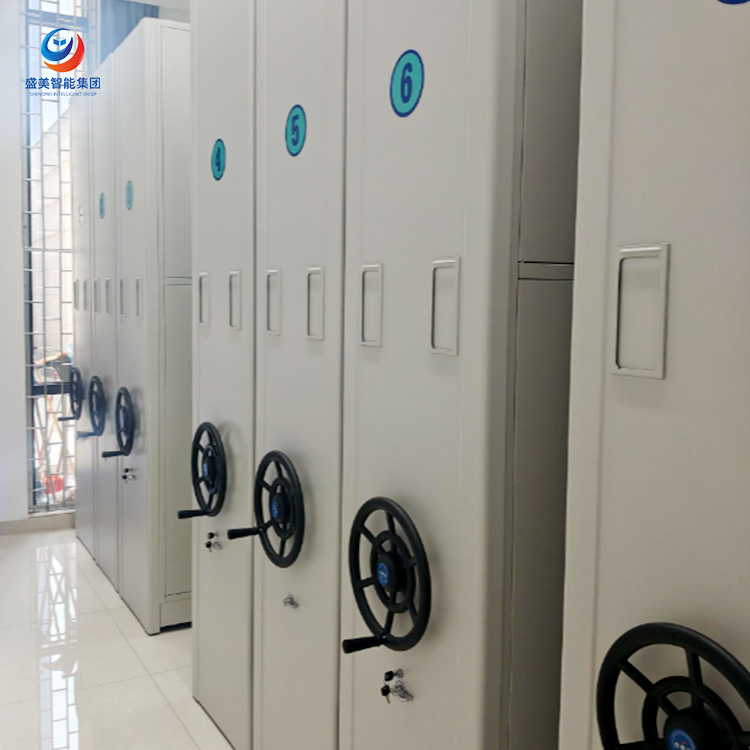
Hospital records room
Typical need: secure medical record storage with frequent retrieval and clear staff workflow.
- Key data: file type, daily access frequency, user access rules
- Likely focus: RFID traceability or electric operation
- Quote risk: aisle planning and installation schedule
Cost-controlled archive
Typical need: increase storage density in a document room where retrieval frequency is moderate.
- Key data: room dimensions, archive box size, floor condition
- Likely focus: manual hand-wheel system
- Quote risk: shelf load and rail installation basis
Institutional archive center
Typical need: controlled retrieval, centralized archive management and a clearer audit trail.
- Key data: users, permissions, inventory process
- Likely focus: smart control and RFID options
- Quote risk: software scope and acceptance criteria
What changes price
A cheap quote is not comparable until the scope is equal.
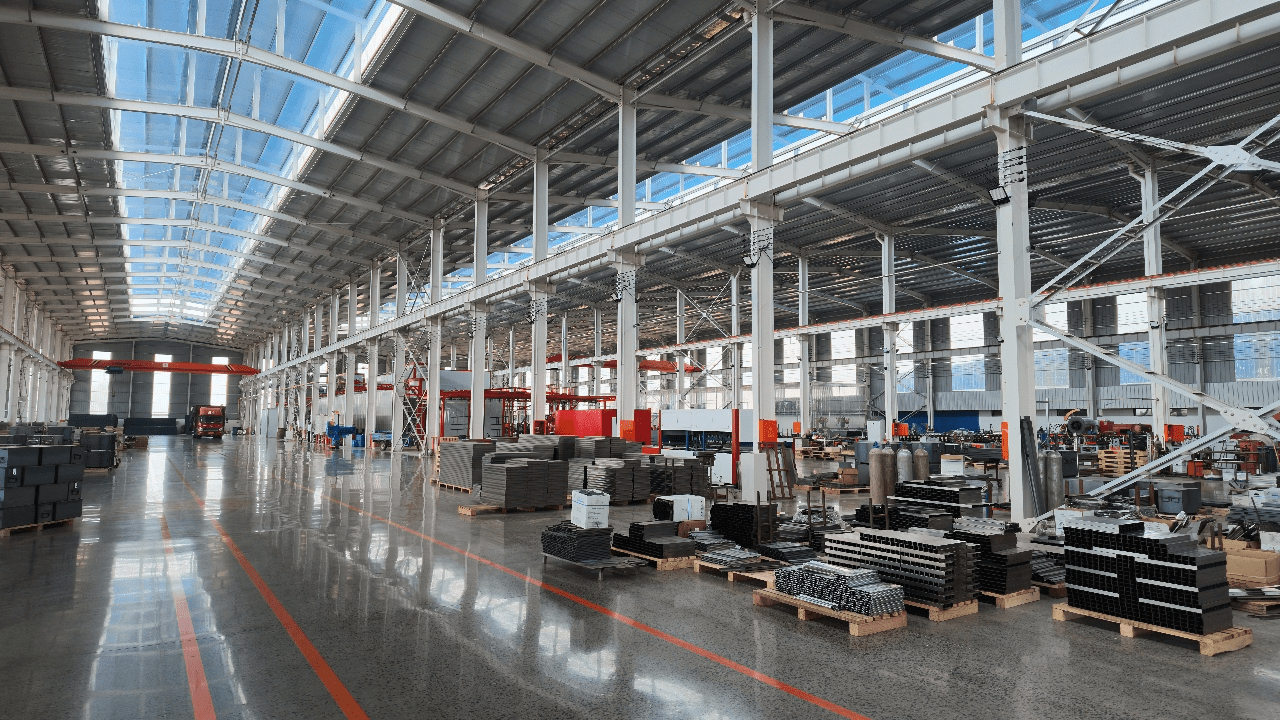
The same room can produce very different prices if the proposal changes steel specification, shelf load, control mode, rail method, packaging or installation support.
- Manual, electric and RFID systems have different control and safety components
- Shelf size, load requirement and storage media change the structure
- Rail method and floor condition affect installation planning
- Export packing, spare parts and commissioning support should be stated in writing
Delivery process
From inquiry to shipment.
Use this sequence to keep the project controlled before production starts.
Room review
Confirm dimensions, obstructions, storage media and floor information.
Layout proposal
Compare capacity, aisle access and operation mode before pricing.
Written scope
Confirm configuration, accessories, packaging, delivery terms and installation support.
Production & support
Use the approved specification as the reference for production, shipment and acceptance.
Procurement risks
Problems to remove before payment.
These are the details that often create disputes after the goods arrive. They should be settled in the quotation or technical file.
Unclear floor assumptions
Rails and loaded mobile shelving depend on site conditions. Ask what information the supplier used.
Capacity without media data
A capacity claim is weak if it does not state archive box or folder dimensions and shelf arrangement.
Undefined installation scope
Remote guidance, on-site installation and commissioning are different responsibilities.
Missing spare parts and warranty terms
Clarify what is included, how support is provided and which parts are excluded.
Request a useful proposal
Send the room data and the archive requirement.
Attach or describe the room dimensions, storage media, capacity target, control mode and destination. The inquiry will be saved with source data for follow-up.